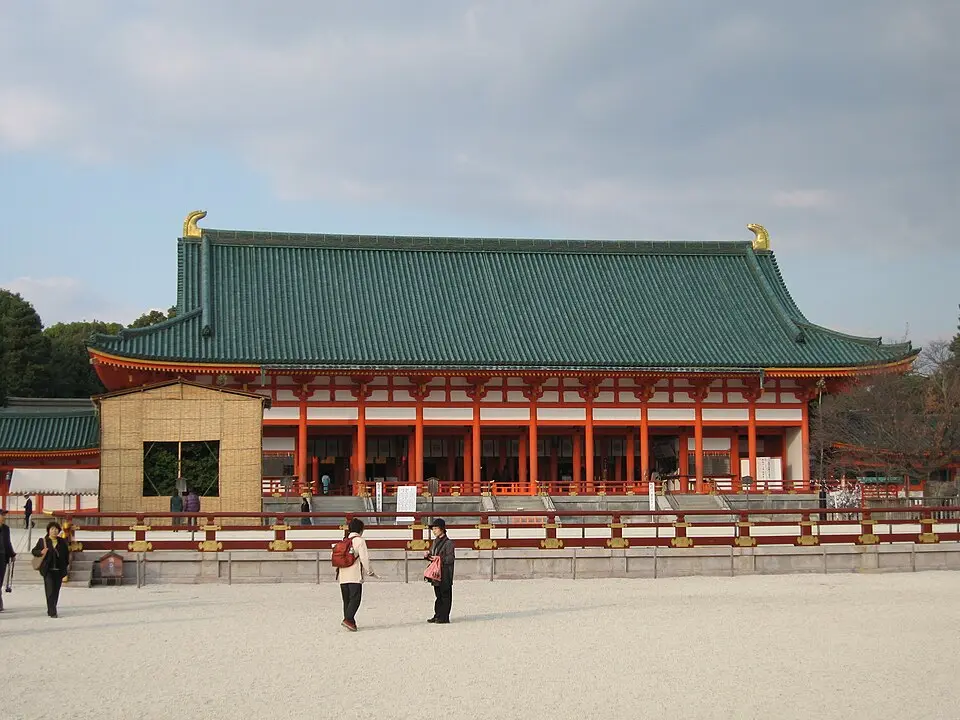
About Palacio Heian
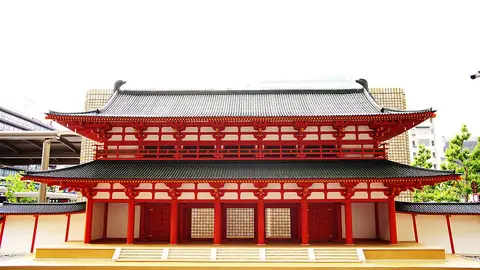
The Heian Palace, also known as the Daidairi, served from 794 to 1227 as the imperial residence and administrative center of Heian-kyō, then Japan's capital and today's Kyoto. Built as the first and most important structure of the new capital, the palace followed Chinese models from the Tang dynasty in its location and orientation. It stood in the northern center of the rectangular city and faced south, with the central Suzaku Gate at the northern end of the main axis. This symmetrical layout underscored the emperor's central role in the machinery of state. The palace was originally meant to embody a centralized system of government that had been adopted from China in the 7th century. It was intended not only as the ruler's residence but also as a place for settling important affairs of state and holding ceremonial rites.
The palace complex was divided into a large outer area, the Daidairi, and an inner residential area, the Dairi. The outer palace was enclosed by a rectangular wall and housed the government ministries as well as large ceremonial buildings. In the north of the complex, directly behind the main gate, lay the Chōdō-in, an area strongly shaped by Chinese architectural styles. Its centerpiece was the Daigoku-den, the Great Hall of Audience. This monumental building, with its white walls, vermilion pillars, and green tile roofs, was the setting for the most important state ceremonies, such as enthronements and the reception of foreign ambassadors. Archaeological finds show that this style of building remained largely unchanged from the 7th century on and already existed in earlier palaces.
West of the Chōdō-in lay the Buraku-in, another rectangular building complex used for official celebrations, banquets, and entertainments such as archery competitions. Chinese style dominated here as well, with a central hall at the northern end from which the emperor could watch the activities in the courtyard. In addition to these large ceremonial areas, the outer palace contained the buildings of the Daijō-kan, the central governing body, as well as workshops, storehouses, and a large open space known as the Pine Grove of the Banquets. The Shingon-in was also located here, the only Buddhist institution permitted within the palace walls apart from two large temples in the city, reflecting the influence of the Shingon school in the early Heian period.
The inner palace, the Dairi, lay northeast of the Chōdō-in and formed the private living quarters of the emperor and his consorts. In contrast to the formal, Chinese-influenced outer area, the Dairi was built in the more domestic Japanese shinden style. Its buildings were made of unpainted wood with shingled gabled roofs of cypress and stood on raised platforms. They were linked by slightly elevated walkways, between which lay pebble courtyards and small gardens. This style provided a calmer, more intimate setting for court life. The Dairi was surrounded by two rows of walls, with the outer wall also enclosing the Chūwa-in, a compound of Shinto buildings that served the emperor's religious role.
The central building of the inner palace was the Shishin-den, the throne hall. This rectangular hall stood on the central north-south axis and looked out over the courtyard toward the main gate. An orange tree and a cherry tree stood symmetrically by the front steps. Over time, the Shishin-den took on many functions originally reserved for the Daigoku-den, since the daily business of government was no longer conducted in the great audience hall. North of the throne hall stood the Jijū-den, designed as the emperor's living quarters, as well as the smaller Shōkyō-den. Later, after a fire in 960, the emperor moved his regular residence to the Seiryō-den, an east-facing building that came to be used increasingly for meetings and as a place for high-ranking nobles to stay.
The emperor's consorts, from the empress down to the ladies-in-waiting, lived in buildings in the northern part of the Dairi. The most prestigious residences, such as the Koki-den, Reikei-den, and Jōnei-den, were placed in suitable locations according to Chinese architectural principles or stood near the emperor's residence. The Unmei-den, another building of the inner palace, housed the imperial replica of the sacred mirror Yata no Kagami, one of Japan's most important imperial regalia. The entire complex was a place where court life, administration, and the emperor's religious duties were closely intertwined.
Over time, however, the palace lost its function as the central administrative hub. The large, Chinese-inspired ceremonial buildings fell out of use as many legally prescribed procedures were abolished or moved into the smaller setting of the inner palace. The center of power shifted increasingly to the Dairi, while the outer area came to be seen as unsafe, partly out of fear of ghosts in uninhabited buildings and partly because of declining security. Fires were a constant problem, as the palace was built almost entirely of wood. Despite repeated reconstruction after fires in the 9th, 11th, and 12th centuries, the great fire of 1177 meant that the Daigoku-den was never rebuilt.
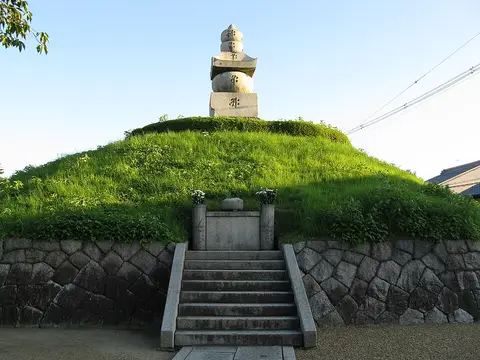
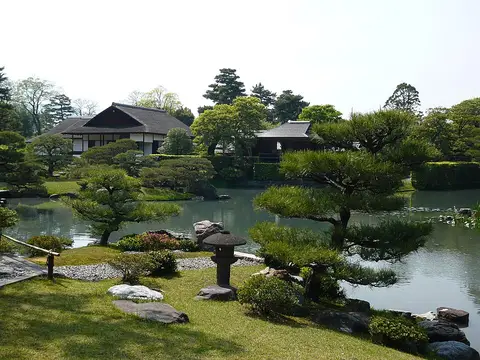
After another devastating fire in 1227 destroyed what remained of the Dairi, the palace was abandoned for good. The site was built over, so that hardly any physical traces of the original complex survive. What we know today about the Heian Palace therefore comes from contemporary literary sources such as the Tale of Genji (Genji Monogatari), from paintings and maps, and from archaeological excavations carried out since the late 1970s. Today's Imperial Palace in Kyoto, the Kyoto Gosho, stands on the site of the former northeastern corner of the city and imitates large parts of the historic Dairi in its design, particularly the throne hall and residential buildings.
At a glance
- Category
- Sight › Historic sites
- Rating
- no reviews yet · write a review
- Address
- —
Kyoto, Japan - District
- Nakagyo Ward
- Phone
- —
- Website
- fi.wikipedia.org
- —
- Coordinates
- 35.01361° N · 135.74222° E
- Data quality
- confidence 0.74
- Identifier
- ID 3262c4a6-e72…
Part of the tour
From Heian-kyō to the Biwa Canal: Kyōto's History in One Day →Location & surroundings
Toggle layersRatings & comments
none yetNear Palacio Heian
closest 5 per category · 2 kmHotels
More:Historic sites in Kyoto (901)Sights in Nakagyo Ward (183)All sights in Kyoto (1,084)
230 places within 2 km loaded.
You need a free account to leave reviews and photos – that keeps comments genuine and lets you edit them later.