About Dresdner Zwinger
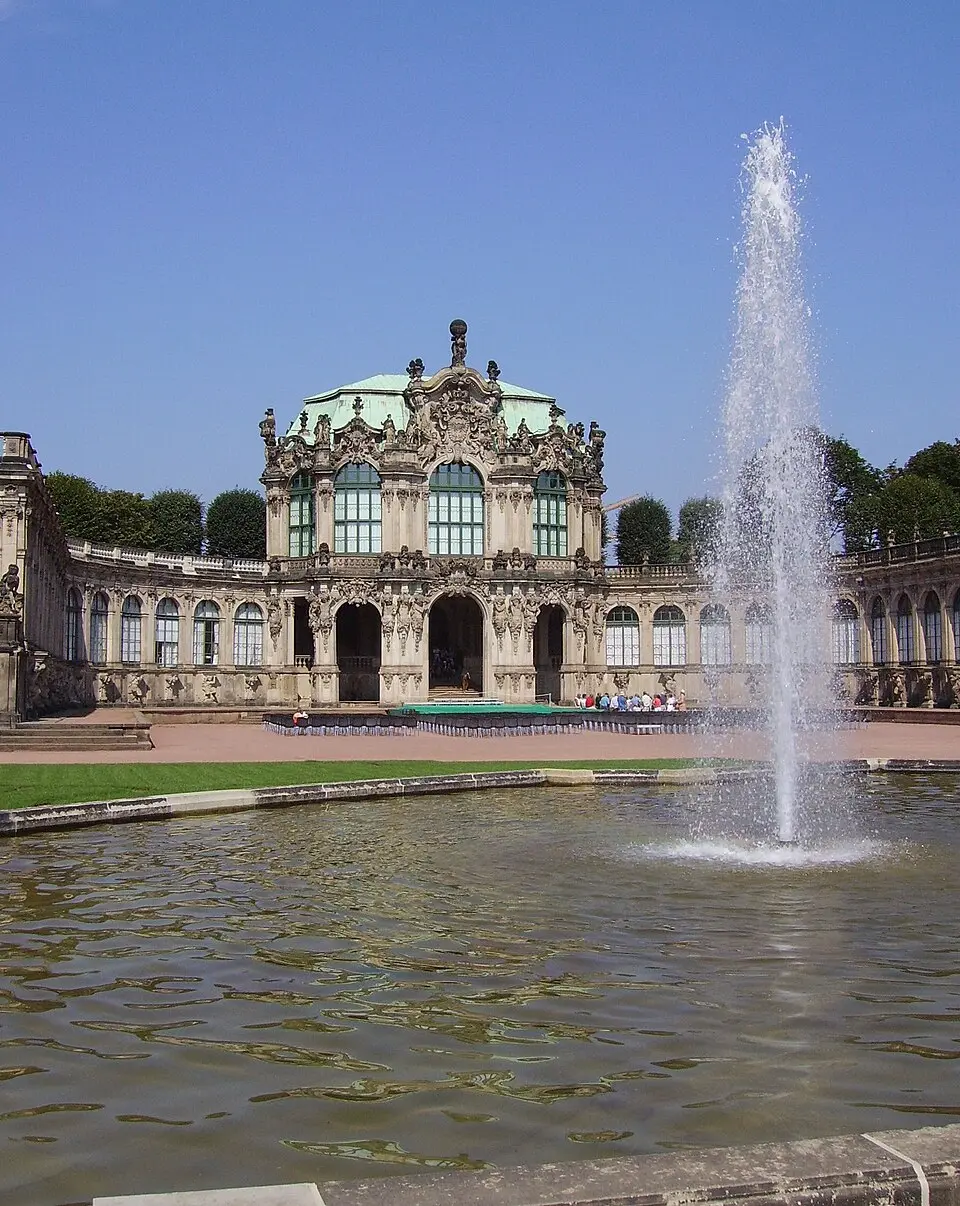
The Zwinger in Dresden is a magnificent ensemble of court orangery, festival, and collection buildings, and one of the city's best-known sights. The complex sits on the northwestern edge of the Inner Old Town, not far from the Elbe, and is surrounded by other important landmarks such as the Residenz Palace and the Semperoper. The name derives from the medieval term for a section of fortification between the inner and outer city walls. This historic function shaped the site for centuries before it was transformed in the early 18th century into one of the most significant Baroque buildings in Central Europe. Today the complex houses, among other things, the Mathematisch-Physikalischer Salon (Mathematics and Physics Salon) and the Porcelain Collection of the Dresden State Art Collections.
The history of the site reaches back to the Middle Ages, when Dresden was protected by double city walls. The spaces between these fortifications were used as Zwinger gardens, where the Saxon court cultivated fruit and exotic plants. This gardening tradition goes back to Elector Moritz in the 16th century, who had the grounds laid out on the model of the Prague Castle gardens. Later electors promoted the development of these green spaces, which served as the court's showpiece retreat. The Zwinger's present architectural form, however, only came about under Elector Frederick Augustus I, better known as Augustus the Strong, who wanted to reshape Dresden with grand stone buildings and generous gardens.
Concrete planning for the Baroque Zwinger began after the palace fire of 1701, which sped up the expansion of the royal residence. Augustus the Strong, inspired by his travels through Europe, commissioned the state master builder Matthäus Daniel Pöppelmann and the sculptor Balthasar Permoser to carry out the work. Pöppelmann traveled to Rome, Naples, Paris, and the Netherlands to study and draw inspiration from the architecture and garden design there. Construction of the arcaded galleries and the Nymphenbad (Nymph Bath) began in 1711. The complex was designed as an open three-wing layout, with the north side initially left undeveloped because the elector originally planned a new palace complex there, which was never built.
The construction of the Zwinger was closely tied to court festivities. In 1719 the complex was completed for the wedding of the elector's son and prepared for the Festival of the Four Elements. Unfinished areas were disguised with temporary decorations. The provisional completion of construction came in 1728 with the finishing of the Glockenspiel Pavilion and the arcaded gallery. Gardens with orange trees were laid out on the large inner courtyard, recalling the character of an open-air orangery. Built of Elbe sandstone, the complex served as a stage for allegorical performances that underscored the elector's claim to power and were meant to involve the public.
In the 19th century the function of the Zwinger shifted toward serving as a central home for the electoral collections. Some windows and doors were bricked up to create wall space for displaying artworks. This change of use also led to the first damage to the structure, as the renovation methods of the day, such as coating the stone in oil paint, harmed the sandstone in the long run. An important step toward completing the ensemble was the construction of the Semper Gallery. In 1847 the architect Gottfried Semper designed a massive transverse building that closed off the open north side and concealed the roof forms of Pöppelmann's structure. Because Semper had to flee in 1849 during the Dresden May Uprising, his student Karl Moritz Haenel took over the completion. The building was inaugurated in 1855 as the New Museum, turning the open layout into a closed four-wing complex.
The Zwinger's architecture is defined by its symmetrical layout and rich sculptural decoration. The inner courtyard has a nearly square footprint, with curved extensions attached to it. The Wall Pavilion stands to the northwest and the Glockenspiel Pavilion to the southeast. At the corners of the square are four two-story pavilions, including the Mathematisch-Physikalischer Salon and the French Pavilion. These are linked by single-story arcaded galleries. The Crown Gate, a portal pavilion in the middle of the southwestern long gallery, is considered one of the Zwinger's best-known landmarks. Its design draws on Italian High Baroque and ancient triumphal arches, and it is crowned by an onion-shaped dome on which four Polish eagles carry a replica of the Polish royal crown.
World War II brought a severe break in the building's history. During the bombing raids of February 1945, the Zwinger suffered heavy damage. The roofs burned out, many facade elements collapsed, and the Wall Pavilion and the arcaded gallery on the Elbe side were badly damaged by high-explosive bombs. Only the Nymphenbad and the enclosing walls of a few pavilions remained largely intact. A well-known photograph shows an inscription by a Russian soldier on the portico of the Semper Gallery confirming that the building had been checked for mines. Reconstruction began as early as 1945 under the newly founded Zwinger Building Workshop. Restoration work lasted until 1963, with the Mathematisch-Physikalischer Salon reopening in 1952 and the Old Masters Picture Gallery in 1956.
During the East German era, the Zwinger's exterior was largely returned to something close to its prewar state. The interiors, however, were only reconstructed gradually. The Porcelain Collection opened its doors in 1939, while the natural history collections went in search of new homes. Since reunification, and especially in the 21st century, the focus has been on preserving and modernizing the exhibition spaces. The Elbe flood of 2002 inundated the inner courtyard and caused considerable damage to the gardens and the building fabric. The artworks were moved to safety, but the floodwaters left their mark.
Since 2008, extensive renovation work has been carried out on the Mathematisch-Physikalischer Salon. In the process, archaeologists uncovered old pipes from the historic water features, which led to changes in the building plans. An underground extension with a windowless exhibition hall for light-sensitive instruments was built so the collection could be presented better. The Semper Gallery was also fundamentally renovated between 2013 and 2019. The wings were refurbished, visitor routing was improved, and a new daylighting concept was installed that lights the artworks differently depending on the weather. The basic structure of the building was preserved, while the building systems and accessibility were modernized.
Today the Zwinger is once again a lively place of culture and discovery. Since 2017, orange trees in blue-and-white planters have stood in the inner courtyard during the summer months, recalling the historic orangery. The Zwinger courtyard is currently undergoing extensive renovation to renew the drainage, irrigation, and lighting and to repair the paved surfaces. Despite the ongoing construction, all parts of the complex are accessible to visitors. The Zwinger remains an impressive witness to Saxon Baroque history and a major draw for visitors who want to experience the union of architecture, garden design, and art history.
At a glance
- Category
- Sight › Historic sites
- Rating
- no reviews yet · write a review
- Address
- Sophienstraße
01067 Dresden, Germany - District
- Innere Altstadt
- Phone
- +4935149142000
- Website
- www.der-dresdner-zwinger.de
- zwinger@schloesserland-sachsen.de
- Coordinates
- 51.05299° N · 13.73392° E
- Data quality
- confidence 1.00
- Identifier
- ID b9ee87dd-063…
Part of the tour
Dresden in One Day: Zwinger, Palace, and Neumarkt →Location & surroundings
Toggle layersRatings & comments
none yetNear Dresdner Zwinger
closest 5 per category · 2 kmSights
Museums
Hotels
More:Historic sites in Dresden (114)Sights in Innere Altstadt (46)All sights in Dresden (141)
245 places within 2 km loaded.
You need a free account to leave reviews and photos – that keeps comments genuine and lets you edit them later.