About La Casa Comalat
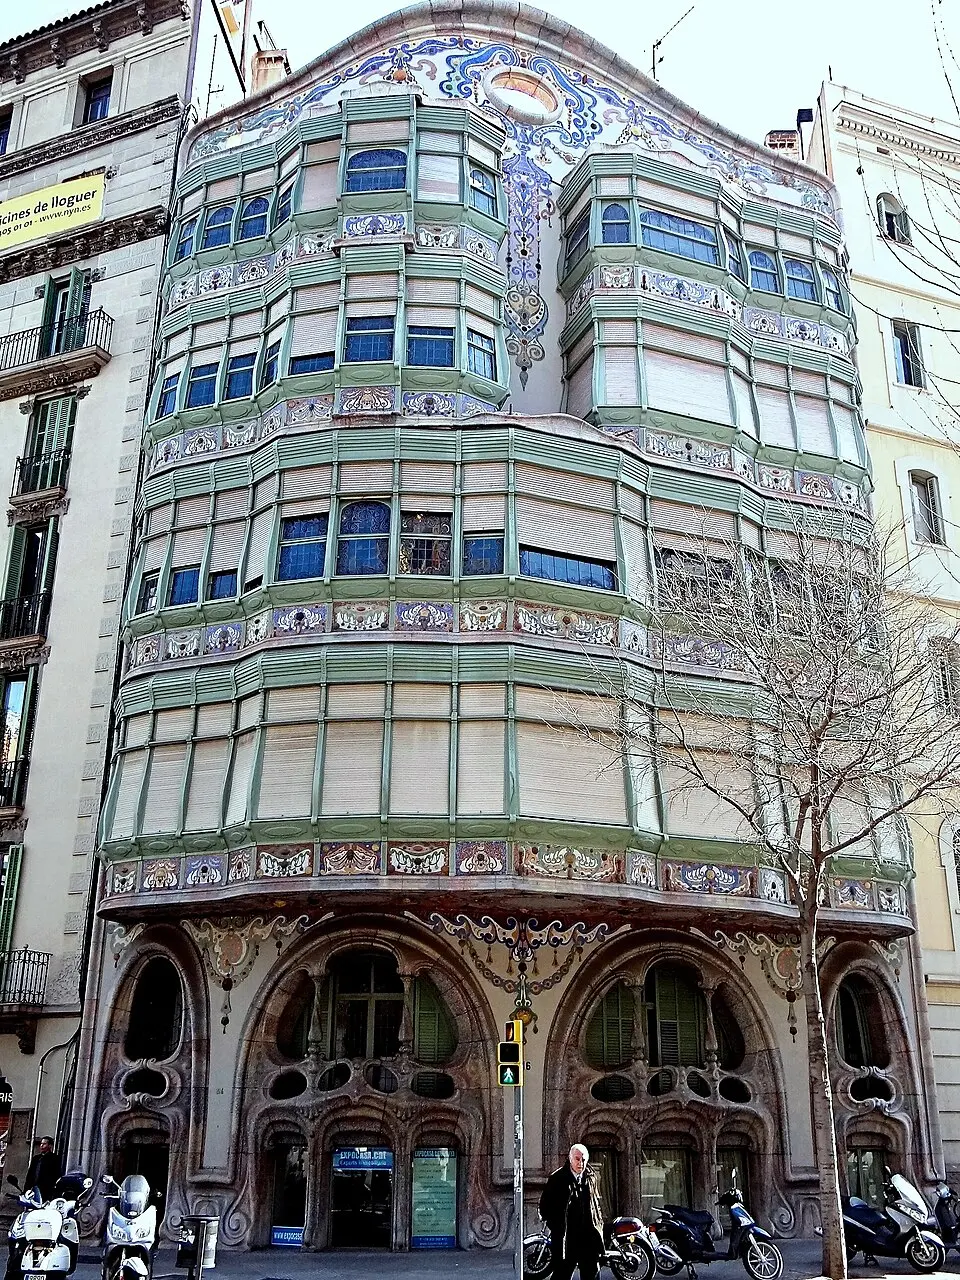
The Casa Comalat in Barcelona's Eixample district is considered the most important and most personal work of the architect Salvador Valeri i Pupurull. The building, at the corner of Avinguda Diagonal and Carrer de Còrsega, was constructed between 1909 and 1911 for the textile industrialist Joan Comalat i Alenyà, who wanted it to underscore his rising social status. The structure is a work of late Modernisme and is now listed as a local cultural asset of the city of Barcelona. The architecture is characterized by voluminous, cartilage-like forms inspired by Antoni Gaudí, combined with decoration reminiscent of the Rococo.
The façade facing Avinguda Diagonal is especially impressive. Built entirely of quartz sandstone from Montjuïc, it plays with an endless array of sweeping curves that link the openings. Particularly striking are the undulating balconies of the mezzanine level, which recall baroque carriages, as well as a central bay window supported by a fan-shaped structure. Above a small spired dome sits a coat of arms with a dove carrying an olive branch in its beak. The top of the façade is crowned by a tower clad in green glazed ceramic tiles, flanked by dragon figures and allegorical female figures. In sharp contrast stands the rear façade on Carrer de Còrsega. It feels more open and functional, defined by glazed wooden balconies and an exuberant burst of color from trencadís mosaics by the ceramic artist Lluís Bru i Salelles, which visually connect the balconies with the ground-floor portals.
The building's interior is a prime example of the concept of the total work of art in international Art Nouveau. The entrance foyer and stairwell stand out for their masterful mosaic, stucco, and joinery work. The floors are covered in white marble, while the lower portions of the walls are paneled in West Indian mahogany. Above that, gilded stucco with a gelatinous texture covers the remaining wall surfaces, embellished with glazed ceramics and fresco paintings. The living quarters on the first floor are also richly decorated, with ceramic work, sgraffiti, and colorful stained-glass windows from the studio of Antoni Rigalt i Blanch. After a restoration in the late 1990s, during which storm damage occurred to the figures on the roof, the building was restored in 2001 under the direction of Francesc Xavier Asarta i Ferraz.
At a glance
- Category
- Sight › Monuments
- Rating
- no reviews yet · write a review
- Address
- Avinguda Diagonal, 442
08037 Barcelona, Spain - District
- l'Eixample
- Phone
- +34932853834
- Website
- —
- —
- Coordinates
- 41.39704° N · 2.16070° E
- Data quality
- confidence 0.96
- Identifier
- ID a36c4ac8-a7d…
Location & surroundings
Toggle layersFAQ about La Casa Comalat
quick answersWhat is the Casa Comalat in Barcelona?
The Casa Comalat is a Modernista residential and commercial building in Barcelona's Eixample district, considered the most important and most personal work of the architect Salvador Valeri i Pupurull. It was built between 1909 and 1911 for the textile industrialist Joan Comalat i Alenyà, who wanted to showcase his rising social status. Today the building, a work of late Modernisme, is listed as a local cultural asset of the city of Barcelona.
Where is the Casa Comalat in Barcelona?
The Casa Comalat is located at Avinguda Diagonal, 442 in Barcelona's Eixample district. The building extends from the Avinguda Diagonal to Carrer de Còrsega and has its own facade on each of the two streets.
What is special about the facades of the Casa Comalat?
The Casa Comalat in Barcelona has two completely different facades. The main facade facing the Avinguda Diagonal is made entirely of quartz sandstone from Montjuïc and features sweeping curves, undulating balconies reminiscent of Baroque carriages, and a tower clad in green glazed ceramic tiles, flanked by dragon figures and allegorical female figures. The rear facade on Carrer de Còrsega feels more open and functional, with glazed wooden balconies and colorful trencadís mosaics by the ceramic artist Lluís Bru i Salelles. The voluminous, cartilage-like forms are inspired by Antoni Gaudí and combined with Rococo-style decoration.
How are the interiors of the Casa Comalat designed?
The interiors of the Casa Comalat in Barcelona are considered a prime example of the Gesamtkunstwerk, or total work of art, in international Art Nouveau. The foyer and staircase feature mosaic, stucco, and joinery work, with floors of white marble, wainscoting of West Indian mahogany, and gilded stucco combined with ceramics and frescoes. On the second floor (the first floor above ground level) you'll find ceramic work, sgraffito, and stained-glass windows from the workshop of Antoni Rigalt i Blanch. After storm damage to the rooftop figures during a restoration in the late 1990s, the building was restored in 2001 under the direction of Francesc Xavier Asarta i Ferraz.
What can you see around the Casa Comalat in Barcelona?
Around the Casa Comalat in the Eixample, several sights are within walking distance. travelguide195 lists, among others, the Palau del Baró de Quadras about 64 meters away, the Obelisk on the Diagonal about 99 meters away, the Palau Robert about 150 meters away, the Fundació Suñol art museum about 168 meters away, the Casa Ramon Casas about 188 meters away, and the Font de la Granota about 211 meters away. Within a 500-meter radius, travelguide195 also lists around 317 restaurants.
Ratings & comments
none yetNear La Casa Comalat
closest 5 per category · 2 kmSights
Restaurants
Museums
Hotels
More:Monuments in Barcelona (90)Sights in l'Eixample (165)All sights in Barcelona (680)
300 places within 2 km loaded.
Don't miss in Barcelona
All sights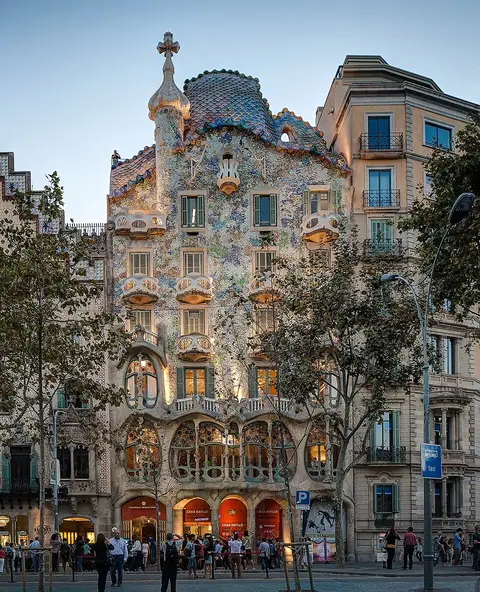 Historic sites01
Casa Batlló
Pg. de Gràcia, 43 · Barcelona● Website● Phone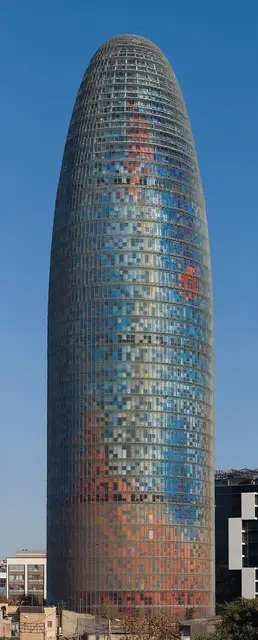 Historic sites02
Torre Glòries
Av. Diagonal, 211 · Barcelona● Website● Phone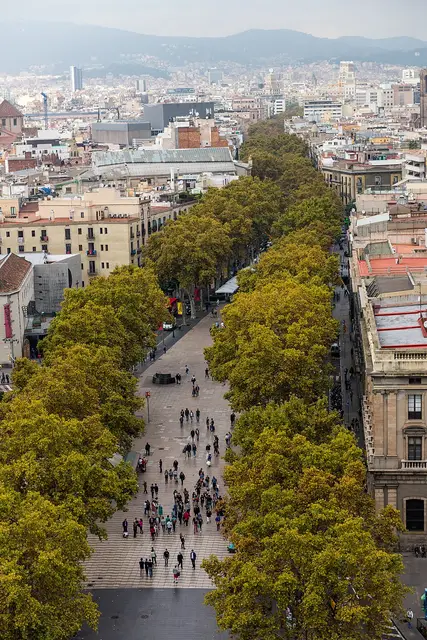 Historic sites03
Las ramblas
Barcelona (Sants · Barcelona● Website○ Phone Historic sites04
You need a free account to leave reviews and photos – that keeps comments genuine and lets you edit them later.