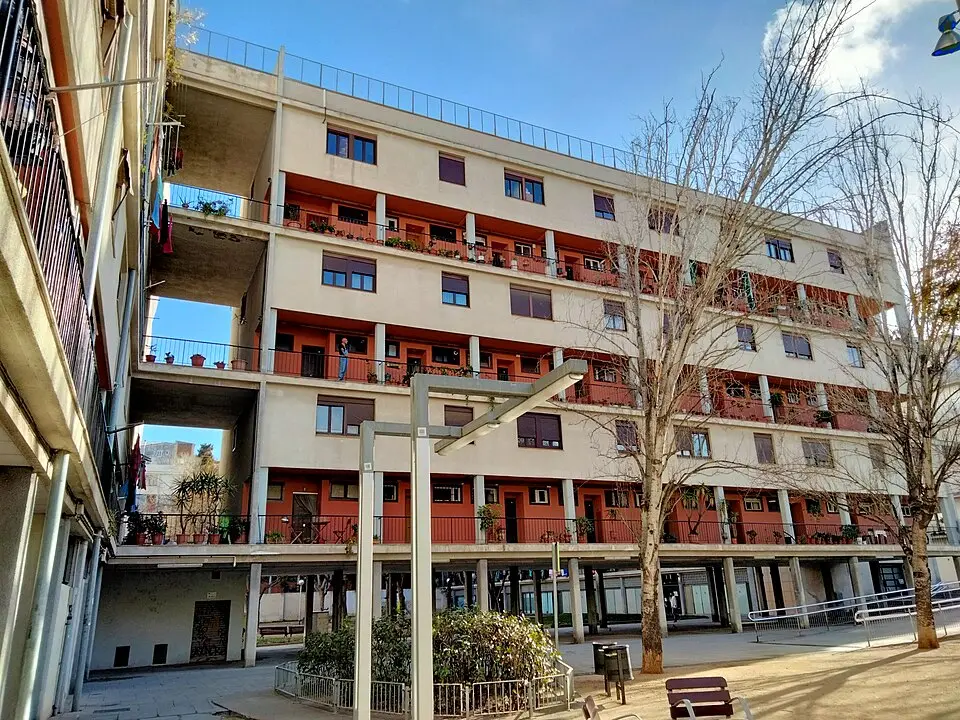
About Casa Bloc
The Casa Bloc in Barcelona is a significant example of Rationalist architecture, located in the Sant Andreu neighborhood on Passeig de Torras i Bages. Designed by the architects Josep Lluís Sert, Josep Torres Clavé, and Joan Baptista Subirana, all members of the GATCPAC, the building was constructed between 1932 and 1936. It was conceived as an innovative social project aimed at improving living conditions for workers in this industrial district and fostering a new, collective identity. The project was backed by the Catalan government to provide decent housing at a low price. The Spanish Civil War, however, meant that the plan could not be completed as intended. After the war, the building was assigned not to workers but to the families of Nationalists and later to the police, which interrupted the project's original social and cultural character. It was only with the restoration of democracy that the building's importance was recognized again, as a symbol of the commitment of the Catalan avant-garde in the 20th century.
Today the Casa Bloc is a protected cultural landmark and houses a museum that offers visitors a glimpse into the domestic life of the 1930s. After an extensive restoration by the Institut Català del Sòl and the Institut de Cultura of Barcelona, coordinated through Disseny Hub Barcelona, Apartment 1/11 opened to the public in 2012. This 60-square-meter (about 650-square-foot) duplex has been returned to its original condition. Added elements were removed, and historic details such as cement tiles, folding doors, fixtures, and light switches from the period were either restored or replaced with authentic pieces. The period-style furnishings in the dining and sleeping areas help you understand how the residents of that time lived and moved through the space.
The apartment's interior is functional and clearly organized, with a distinct separation between day and night areas. The ground floor contains the entrance area, a hallway, a laundry room with a shower, the kitchen, a bathroom, the dining area, and a terrace. Upstairs are two bedrooms, although other apartments in the building have three or four bedrooms depending on a family's needs. All rooms face outward, providing natural light and ventilation. In addition, openings on both sides of the building wing allow for effective cross-ventilation. You can visit the apartment on guided tours, which take place by advance reservation. The project honors not only the architects' innovation but also the social ambition behind the creation of this housing complex.
At a glance
- Category
- Sight › Monuments
- Rating
- no reviews yet · write a review
- Address
- Paseig de Torras i Bages 101
08030 Barcelona, Spain - District
- Sant Andreu
- Phone
- 933 45 30 18
- Website
- www.blocrestaurant.es
- —
- Coordinates
- 41.44129° N · 2.19067° E
- Data quality
- confidence 0.77
- Identifier
- ID 11555b94-054…
Location & surroundings
Toggle layersRatings & comments
none yetNear Casa Bloc
closest 5 per category · 2 kmRestaurants
Museums
Hotels
More:Monuments in Barcelona (90)Sights in Sant Andreu (17)All sights in Barcelona (680)
142 places within 2 km loaded.
Don't miss in Barcelona
All sights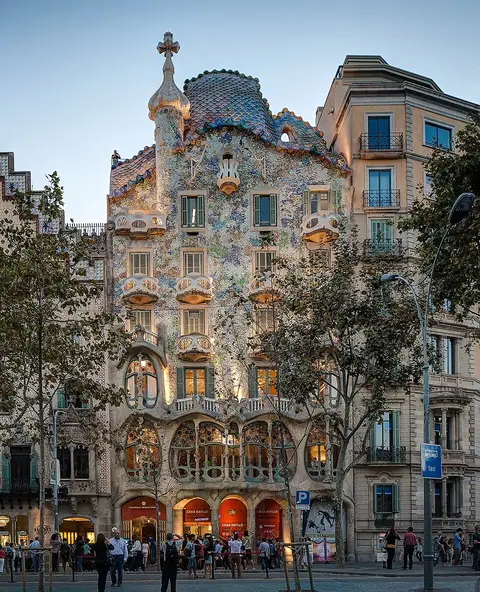 Historic sites01
Casa Batlló
Pg. de Gràcia, 43 · Barcelona● Website● Phone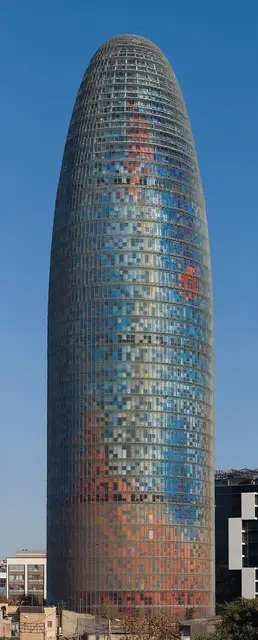 Historic sites02
Torre Glòries
Av. Diagonal, 211 · Barcelona● Website● Phone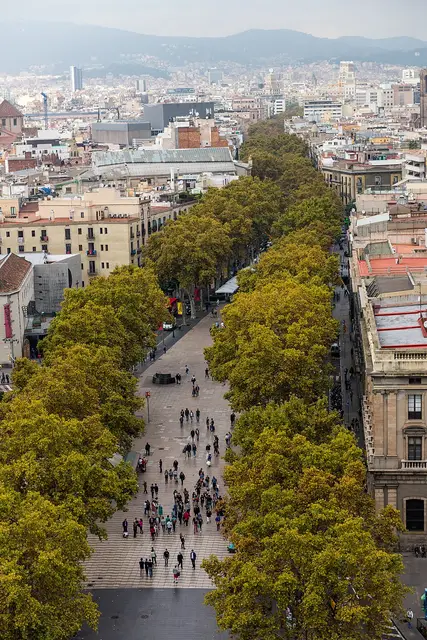 Historic sites03
Las ramblas
Barcelona (Sants · Barcelona● Website○ Phone Historic sites04
You need a free account to leave reviews and photos – that keeps comments genuine and lets you edit them later.