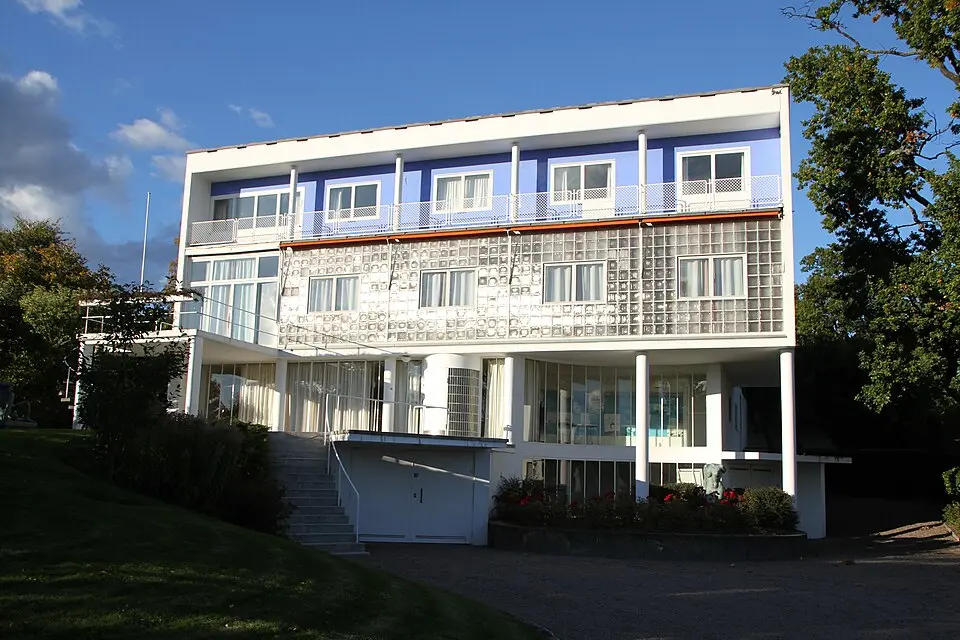
About Villa Stenersen
Villa Stenersen in Oslo is considered an outstanding example of Norwegian functionalism. The architect Arne Korsmo designed the building between 1937 and 1939 for the art collector Rolf Stenersen and his family. The house, in the Vestre Aker district, was conceived both as a residence and as a fitting showcase for the family's extensive art collection. The architecture is distinguished by innovative materials such as concrete and glass blocks, large expanses of windows, and columns both inside and out. The second floor in particular was designed specifically for displaying art; originally, a facade of glass blocks was planned to let in daylight without casting direct sunlight onto the paintings. The collector's wife, Annie Stenersen, influenced the design, however, by insisting on the inclusion of windows in this wall.
After the German occupation, during which the villa and its artworks were confiscated, Rolf Stenersen donated the property to the Norwegian state in 1974. Following a period as an official residence for government members, the villa was opened to public cultural use in 1999. Today it is managed by the National Museum of Art, Architecture and Design and serves as a venue for exhibitions, lectures, and education about functionalist design. You can visit the building every Sunday from May to October. The villa is not furnished as a private residence but presents itself with furniture in the spirit of the architecture. You can also see reproductions of Edvard Munch's paintings that hung in the house when it was built. The building is a protected landmark and has been included on the international list of the most significant residential houses of the modern era.
In summer 2026, the villa is currently closed to the public due to extensive renovation work. The measures aim to repair signs of wear on the facade, plaster, and concrete and to increase the building's resistance to moisture. This includes improving the drainage, insulating below-ground areas, and demolishing and rebuilding the main staircase and the terrace. This work is intended to preserve the cultural and historical value of the house and to ensure safe operation and future accessibility.
At a glance
- Category
- Museum › Museums (general)
- Rating
- no reviews yet · write a review
- Address
- Tuengen allé 10C
0374 Oslo, Norway - District
- Vestre Aker
- Phone
- +4721982000
- Website
- www.nasjonalmuseet.no
- gudrun.eidsvik@nasjonalmuseet.no
- Coordinates
- 59.93926° N · 10.69826° E
- Data quality
- confidence 0.99
- Identifier
- ID ed5713fe-915…
Location & surroundings
Toggle layersRatings & comments
none yetNear Villa Stenersen
closest 5 per category · 2 kmSights
Restaurants
Museums
Hotels
Cocktail bars
102 places within 2 km loaded.
You need a free account to leave reviews and photos – that keeps comments genuine and lets you edit them later.