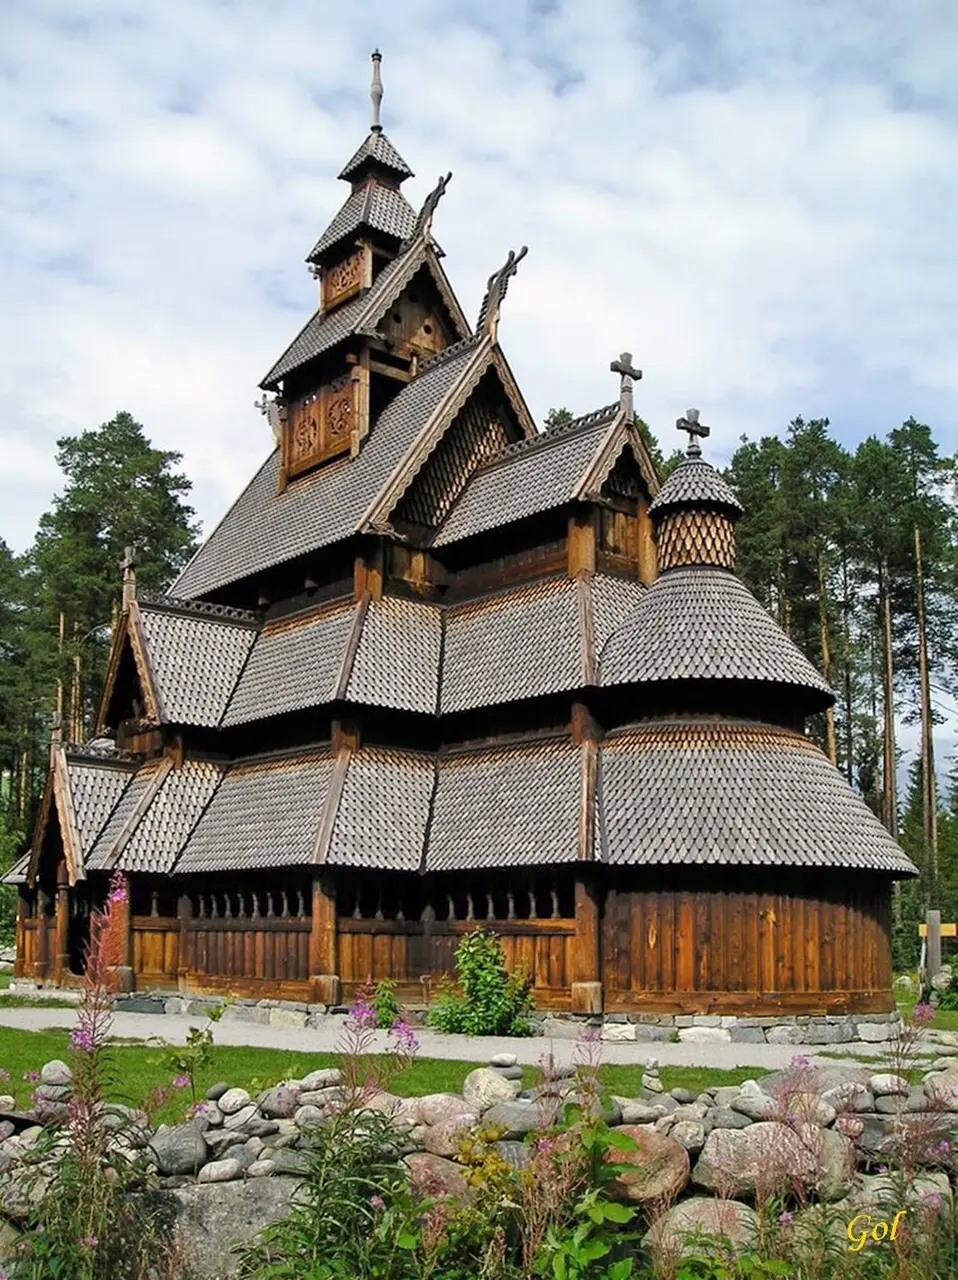
About Gol Stave Church
Gol Stave Church is an outstanding example of medieval Norwegian timber construction and is one of the twenty-eight stave churches in the country that still preserve their original fabric from that era. One of six stave churches that were dismantled at their original sites and moved elsewhere, it is now one of the most important exhibits of the Norsk Folkemuseum in Oslo. The structure is built on a system of fourteen masts, and the oldest surviving parts have been dated by dendrochronology to the year 1212. Originally erected at the beginning of the thirteenth century, the building was altered several times over the centuries before it was transported to its present location in 1884 under the direction of Nicolay Nicolaysen and reconstructed by the architect Waldemar Hansteen.
The church stands on the Bygdøy peninsula in Oslo, a museum island that juts into the Oslofjord at its northern end. The area is known for its dense concentration of cultural attractions, including the Fram Museum and the Kon-Tiki Museum. The stave church does not stand alone but forms a self-contained group together with a traditional single-room building from Hove in Telemark dating from 1738 and an elaborately carved granary from Hylestad in Aust-Agder dating from around 1500. These three buildings were once part of King Oscar II's private collection and can now be reached through a purpose-built portal that sets the historical mood for visitors.
The church's history reaches back to the period shortly after the Christianization of Norway, when simple wooden churches were being built. Today's Gol Stave Church is considered the successor to one of these early structures. The building material is resin-rich pine, which was left to dry on site. This process caused the tree to produce more resin, which naturally preserved the wood over the centuries. The church is first mentioned in documents in 1309. Of the original thirteenth-century structure, the interior post-and-beam framework has survived, while many exterior details, such as the original outer cladding or the exact construction of the roof, can no longer be reconstructed scientifically because of later alterations and a lack of sources.
In the seventeenth and eighteenth centuries, the building underwent numerous changes. In 1652, the walls of the chancel and apse were painted, resulting in one of the few surviving paintings of this kind in Norwegian stave churches. Later alterations, particularly in 1802 and 1803, fundamentally changed its appearance. The nave was widened, which led to the removal of the original surrounding gallery and many exterior decorations. As a result, the church took on a basilica-like form that no longer matched the original medieval design. These changes meant that by the 1870s the church was considered dilapidated and unsuitable for the growing congregation, which led to plans for its demolition.
The stave church was saved from demolition thanks to the initiative of the private Society for the Preservation of Norwegian Ancient Monuments, which had already rescued Wang Stave Church. The society acquired the building for a comparatively small sum on the condition that it organize the transport itself. King Oscar II supported the project financially and provided space on his property at Bygdøy for the reconstruction. The move took place in 1884, after the church had been taken apart and brought across the frozen Lake Krøderen and by rail to Christiania, now Oslo. The reconstruction under Waldemar Hansteen aimed to return the church to as authentic a medieval state as possible.
Because the original exterior form was no longer known, the architect based his reconstruction largely on Borgund Stave Church, which is regarded as the best-preserved example of the original form. The characteristic roof decoration with dragon heads, the surrounding gallery, and the apse were modeled on Borgund. The ornamental cornice of the gabled roofs, which consists of zigzag patterns and dragon figures, was modeled on Hopperstad Stave Church. These stylistic decisions give the church its striking appearance today, which has made it one of the best-known symbols of Norwegian cultural history.
The church's architecture is distinguished by a complex, six-tiered roof structure that visually creates a greater height than the building actually has. This stepped arrangement of the roofs is meant to emphasize the building's orientation toward the heavens and thus toward the divine. The apse consists of three tiers with conical roofs, while the nave is covered by gabled roofs decorated with crosses and dragon heads. The surrounding gallery, which originally served as protection from the weather and as a place to store weapons, was completely reconstructed. It consists of upright boards, horizontal beams, and columns with square bases and cylindrical shafts that support arcade arches.
Inside the church, the structural mastery of the medieval builders becomes apparent. The fourteen masts are held together by tie beams and St. Andrew's crosses, and some masts end in midair, which makes the space feel more open. At the ends of the masts are carved masks with individual facial expressions, a sign of the high skill of the carvers of the time. The walls and columns bear traces of painting that became customary after the Reformation to illustrate Lutheran teaching. In the apse you can see a reconstructed painting from 1652 showing a Last Supper scene with Jesus Christ and the apostles, flanked by biblical texts and arrangements of fruit.
The furnishings also include carvings scratched into the primary structural elements, consisting of runic inscriptions and figurative depictions. These inscriptions, including Latin and Old Norse texts, as well as geometric and animal motifs, offer insights into the religious and everyday cultural practices of the time. Some of these carvings may come from the original carvers, while others were probably added by members of the congregation or during consecration rituals. The figurative depictions include plant ornaments, geometric figures such as the triskele and valknut, and animals such as lions, dragons, and horses, which date from different periods of the church's history.
Although the church now serves primarily as a museum exhibit, it continues to be used as a house of worship. Since 1907, Lutheran services and Catholic Masses have been held here, underscoring its role as a living place of spirituality. Gol Stave Church has also served as a model for numerous replicas around the world. Well-known copies can be found at Epcot in Orlando, at the Middelalderparken in Gol itself, and at the Scandinavian Heritage Park in the United States. These replicas help raise awareness and understanding of this unique form of construction among the international public.
Gol Stave Church is thus not only a testimony to medieval building craft but also a symbol of Norway's efforts to preserve its cultural heritage. It combines the historical authenticity of the thirteenth century with modern museum presentation and remains a fascinating destination for visitors interested in history, architecture, and culture. The combination of original fabric, reconstructed elements, and living use makes it one of the most important exhibits of the Norsk Folkemuseum and an indispensable part of the Norwegian cultural landscape.
At a glance
- Category
- Museum › Museums (general)
- Rating
- no reviews yet · write a review
- Address
- Museumsveien 10
0287 Oslo, Norway - District
- Frogner
- Phone
- +4722123700
- Website
- www.norskfolke.museum.no
- —
- Coordinates
- 59.90804° N · 10.68334° E
- Data quality
- confidence 1.00
- Identifier
- ID 682dd21e-5c3…
Location & surroundings
Toggle layersRatings & comments
none yetNear Gol Stave Church
closest 5 per category · 2 kmRestaurants
Museums
Hotels
Cocktail bars
None within 2 km.
More:Museums in Frogner (24)All museums in Oslo (83)
114 places within 2 km loaded.
You need a free account to leave reviews and photos – that keeps comments genuine and lets you edit them later.