About Teatro di Ostia
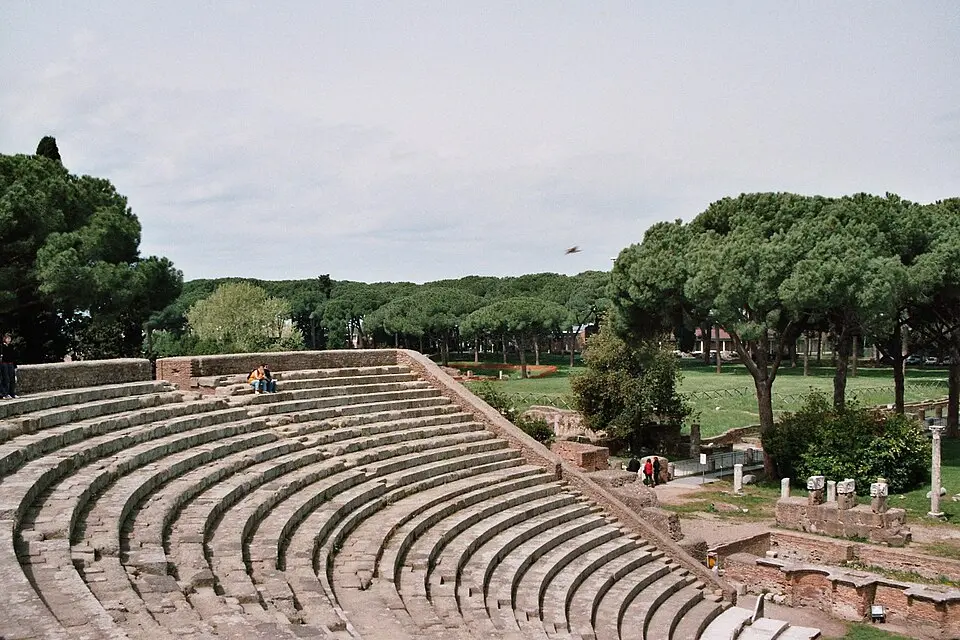
The Roman Theater of Ostia Antica stands in the second region of the ancient city and, after its last expansion, could seat around four thousand spectators. It was built between 26 and 17 BC by Agrippa, a close confidant and son-in-law of Augustus. Originally constructed of tuff and opus reticulatum, the building went through several alterations over the centuries. In the second half of the first century and during the reign of Emperor Hadrian, the stage area was raised, and in the late second century the theater was restored and enlarged in brick. A notable event took place in the fourth century, when the prefect Ragonio Vincenzo Celso had a hydraulic system installed that made it possible to flood the orchestra and stage water-based performances. Later, between the fifth and sixth centuries, the lower arches were walled up to turn the building into a fortification.
The architecture follows the classic scheme of a Roman theater. The tiers of seating, supported by arches, face the main street, the Decumanus Maximus. In front of the theater stood two arches, of which only the pairs of piers survive today; one of them was dedicated to Emperor Caracalla. The facade consisted of massive brick piers on travertine bases and was divided into two stories framed by Doric and Ionic pilasters. Above the windows of the uppermost attic story were brackets that held the wooden poles for the stage roof. Inside, a concentric corridor led to sixteen radially arranged rooms that served as shops with back rooms and mezzanines. These shops were simply decorated with frescoes. The central entrance area was originally clad in marble and led to the orchestra, which also had a marble floor. The first three rows of seating were particularly low and faced with marble to accommodate the seats of the most important dignitaries.
The stage front deserves special attention: it was decorated with alternating semicircular and rectangular niches framed by small columns. Above them were brackets bearing theatrical masks, which point to the Severan building phase. One of the marble columns now set up behind the stage bears a relief of a genius performing a libation. This work was dedicated to the brothers Optaziano and Pudente, who belonged to the military corps of the Frumentarii. The historical finds from the excavations of the late 19th century, including stacked columns and skeletons, shed light on the theater's later use as a military fortress during the unrest of late antiquity.
At a glance
- Category
- Sight › Historic sites
- Rating
- no reviews yet · write a review
- Address
- Viale dei Romagnoli, 717
00119 Rome, Italy - District
- Roma X
- Phone
- +390656350215
- Website
- ostia-antica.org
- info@ostianticateatro.com
- Coordinates
- 41.75577° N · 12.29152° E
- Data quality
- confidence 0.99
- Identifier
- ID daf40ecd-641…
Location & surroundings
Toggle layersRatings & comments
none yetNear Teatro di Ostia
closest 5 per category · 2 kmSights
Restaurants
Hotels
Cocktail bars
More:Historic sites in Rome (1,014)Sights in Roma X (49)All sights in Rome (1,312)
111 places within 2 km loaded.
Don't miss in Rome
All sights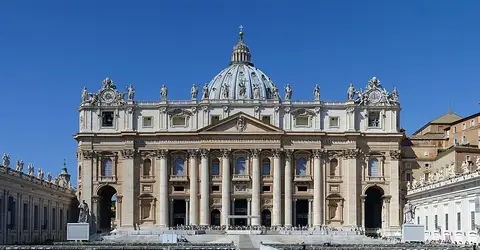 Historic sites01
The Dome at San Pietro Basilica
No address · Rome○ Website○ Phone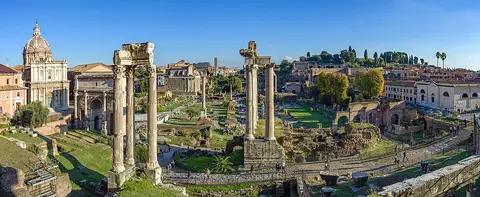 Historic sites02
Roman Forum
Via della Salara Vecchia, 5/6 · Rome● Website● Phone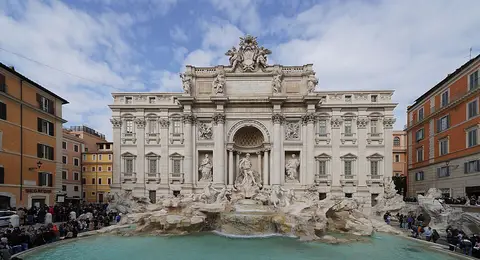 Historic sites03
Restauro Fontana di Trevi
Piazza di Trevi, 91 · Rome● Website○ Phone Monuments04
You need a free account to leave reviews and photos – that keeps comments genuine and lets you edit them later.