About Theatinerstraße
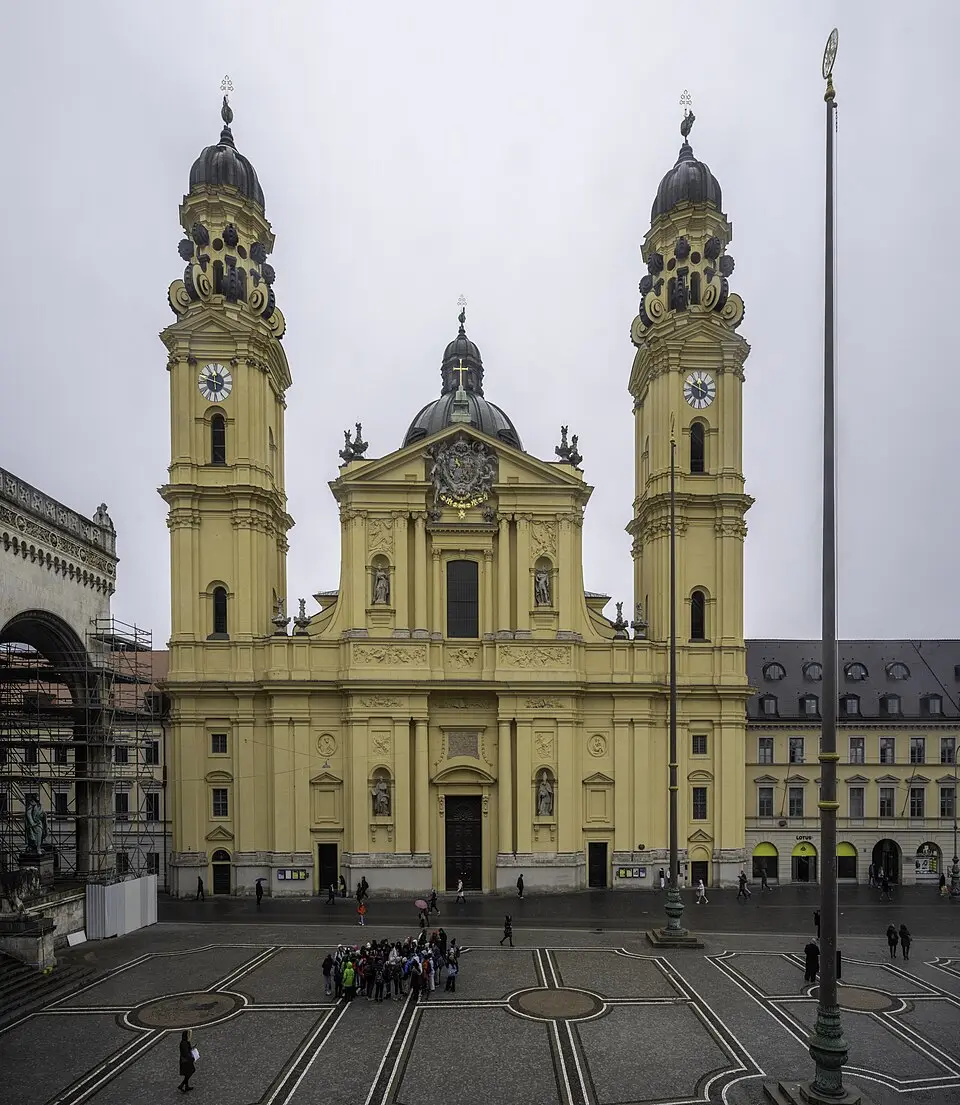
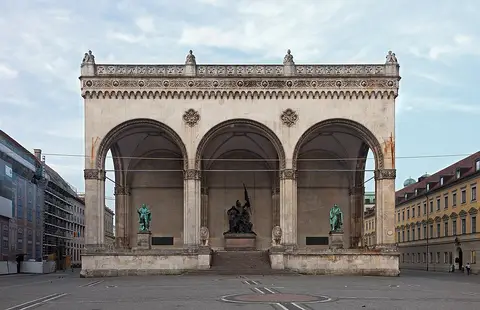
The Theatinerkirche (Theatine Church), officially known as St. Kajetan and Adelheid, is an outstanding example of Italian High Baroque in the Bavarian capital of Munich. As the first church of this style in Old Bavaria, it marks a significant turning point in the history of local architecture. The monumental building, with its distinctive twin-tower façade, stands at Theatinerstraße 22 and today forms an integral part of the Odeonsplatz ensemble. It lies in the northeast of the Kreuzviertel, directly across from the Munich Residence and the Feldherrnhalle, which underscores its central importance to both the city's layout and its history.
The church was built in fulfillment of a vow made in 1659 by Henriette Adelheid of Savoy, wife of Elector Ferdinand Maria. In gratitude for the anticipated birth of a male heir, she promised to endow the most beautiful and valuable church possible, to serve as the court and monastery church of the Theatine Order. When the electoral prince, the future Elector Max II Emanuel, was born in July 1662, the architect Agostino Barelli of Bologna received the commission for the design. The building site was chosen at the northeast corner of the Kreuzviertel, right by the city wall of the time and the Schwabinger Tor. The foundation stone was laid as early as April 1663, with Barelli taking his cue for the design from the order's Roman mother church, Sant'Andrea della Valle.
The construction history was marked by some turbulence: during the work on the shell, conflicts arose between Barelli and his site manager Antonio Spinelli, leading to the architect's temporary dismissal. Even so, Barelli completed the shell before leaving Munich. Enrico Zuccalli took over the artistic direction, concentrating mainly on the exterior. He determined the shape of the tall drum dome and the two towers, with the design of the scrolls beneath the tower caps inspired by the dome of Santa Maria della Salute in Venice. The nave stretches 72.50 meters (238 feet) in length, is 15.50 meters (51 feet) wide, and reaches a height of 28.55 meters (94 feet). The dome, which turned out somewhat smaller than originally planned, is topped by a lion as a weather vane.
Completing the church took several decades. The building was consecrated on July 11, 1675, although it was still largely a shell at that point. The final design of the façade was considerably delayed by debate. Zuccalli built the towers between 1684 and 1692, and the interior furnishings were finished in 1688. The twin-tower façade, however, remained unfinished for a long time. Only about a hundred years after the consecration, in 1765, did François de Cuvilliés the Elder design a Rococo façade, which his son François de Cuvilliés the Younger completed. The façade has seven bays on the main level and three on the upper level, with pilasters and columns in the Doric and Ionic orders emphasizing the vertical dynamic. The niches hold figures by Ignaz Günther and Roman Anton Boos, including Saints Cajetan, Maximilian of Celeia, Adelaide of Burgundy, and Ferdinand of Castile.
The interior is designed as a domed basilica on a Latin-cross plan. It is divided into five transverse-rectangular nave bays, a domed crossing with transept arms, and a choir with a round apse. The architecture is dominated by a half-column arcade in the Corinthian order, with fluted paired columns standing between the middle bays. The space is richly decorated with stucco work by Giovanni Nicolò Perti and Abraham Leuthner, featuring Corinthian column elements and religious figures. The vaulted zone is structured by clerestories and stilted transverse arches, while the crossing is particularly accentuated by projecting paired columns and arches.
A central feature of the church interior is the massive Baroque high altar, a four-column aedicule altar with processional doors. The altarpiece shows an enthroned Mary with the Christ Child and saints, a so-called Sacra Conversazione, painted by Gaspar de Crayer in 1646. The scene is flanked by four larger-than-life statues of the Evangelists. The altar's history is eventful: the original altar of 1675 was replaced several times, most recently by a reconstruction based on the 1722 version. After its destruction in World War II, the altar area was given a plain new design, before the statues of the Evangelists Mark and John were returned in the 2000s and the figure of Matthew was newly created to restore the original impression.
Beside the high altar, the side altars house important paintings. In the left transept hangs an oversized work by Joachim von Sandrart depicting the miraculous intervention of Saint Cajetan during the plague in Naples. This painting, executed in dark colors, stands in sharp contrast to the painting on the right side altar by Carlo Cignani, which shows the Holy Kindred and is regarded as an example of lively northern Italian Baroque painting. Other works of art inside include an ornately decorated pulpit in black finish as well as confessionals by Andreas Faistenberger.
The church's organ is also of historical significance. After the historic instrument was lost in World War II, a new main organ by Ludwig Eisenbarth was built in 1960. It has 49 stops and can be played from a movable five-manual console. It is complemented by a side organ from 1950 with 17 stops and a smaller chest organ from 2018. Together, the organs offer a broad range of sound for liturgical accompaniment and concerts.
Historically, the Theatinerkirche served as the court and monastery church of the Theatine Order until 1801. After Elector Max IV Joseph dissolved the monastery, the building passed into state ownership and remained a collegiate and court church. The former convent building now houses various state ministries. Since 1954, the church has been looked after by the Dominican Order, which maintains a small community there. The most recent comprehensive renovation, between 2001 and 2019, preserved the yellowish ocher tone of the façade, traditional since the 18th century, although there were periods in the past when the façade was painted gray.
For visitors, the Theatinerkirche offers an impressive look at Baroque art and architecture. The combination of the monumental façade, the richly decorated interior, and the important works of art makes it one of Munich's most significant cultural landmarks. The church is not only a place of worship but also a testament to the city's historical development and to Bavarian art history. Its close connection to Odeonsplatz and the Residence makes it a central stop on a walk through Munich's historic center.
At a glance
- Category
- Sight › Historic sites
- Rating
- no reviews yet · write a review
- Address
- Salvatorplatz 2
80333 Munich, Germany - District
- Altstadt-Lehel
- Phone
- —
- Website
- www.muenchen.de
- —
- Coordinates
- 48.14167° N · 11.57643° E
- Data quality
- confidence 0.84
- Identifier
- ID 1a58e4c5-33d…
Part of the tour
Getting to Know Munich: From Stachus to the Siegestor →Location & surroundings
Toggle layersFAQ about Theatinerstraße
quick answersWhat is worth seeing on Theatinerstraße in Munich?
The best-known sight on Theatinerstraße in Munich is the Theatine Church (Theatinerkirche), officially St. Cajetan and Adelheid, at Theatinerstraße 22. It is considered the first church of the Italian High Baroque in Old Bavaria and has a distinctive twin-tower façade. The church stands in the northeast of the Kreuzviertel in the Altstadt-Lehel district, directly across from the Munich Residence and the Feldherrnhalle, and is part of the Odeonsplatz ensemble.
Why and by whom was the Theatine Church on Theatinerstraße in Munich built?
The Theatine Church in Munich goes back to a vow made in 1659 by Henriette Adelaide of Savoy, wife of Elector Ferdinand Maria. After the birth of the electoral prince and later Elector Max II Emanuel in July 1662, the Bolognese architect Agostino Barelli received the commission, and the foundation stone was laid in April 1663. The model was the Roman monastic church of Sant'Andrea della Valle; Enrico Zuccalli later took over the project and shaped the dome and towers.
How long did it take to build the Theatine Church in Munich?
Construction of the Theatine Church on Munich's Theatinerstraße dragged on for around a hundred years. The church was consecrated on July 11, 1675, when it was still largely a shell; the interior was finished in 1688, and between 1684 and 1692 Enrico Zuccalli built the towers. The Rococo façade was not designed until 1765, by François de Cuvilliés the Elder, and was completed by his son, François de Cuvilliés the Younger.
How big is the Theatine Church in Munich?
The nave of the Theatine Church on Munich's Theatinerstraße is 72.50 meters long, 15.50 meters wide and 28.55 meters high. A tall drum dome rises above the church; it turned out somewhat smaller than originally planned and is topped by a lion as a weathervane. The volutes beneath the tower roofs were inspired by the dome of Santa Maria della Salute in Venice.
What can you visit around Theatinerstraße in Munich?
Around Theatinerstraße in Munich, several historic sites and palaces lie within a few minutes' walk. travelguide195 lists, among others, the Drückebergergasse (about 61 meters), the Preysing Palais (about 69 meters), the Feldherrnhalle (about 70 meters), the Palais Moy (about 119 meters), the Palais Holnstein (about 122 meters) and Odeonsplatz (about 122 meters). Within a 500-meter radius, travelguide195 also lists around 120 restaurants, and Theatinerstraße is part of the tour "Getting to Know Munich: From Stachus to Siegestor."
Ratings & comments
none yetNear Theatinerstraße
closest 5 per category · 2 kmSights
Restaurants
Museums
Hotels
More:Historic sites in Munich (291)Sights in Altstadt-Lehel (114)All sights in Munich (375)
300 places within 2 km loaded.
You need a free account to leave reviews and photos – that keeps comments genuine and lets you edit them later.
Roman Catholic church in eye-catching Italianate High Baroque, looking like it belongs in Syracuse. The Theatins were an austere monastic order founded by the 15th century Saint Cajetan, and they built several similar churches. This one was built from 1662 as thanksgiving for the birth of Maximilian II Emanuel, which secured the royal succession. The church was damaged in wartime but restored, and is now in the care of the Dominican Order.
Source: Wikivoyage, „Munich/Altstadt“ · authors per page history · CC BY-SA 4.0 · as of 10/19/2022