About Basler Münsterkantorei
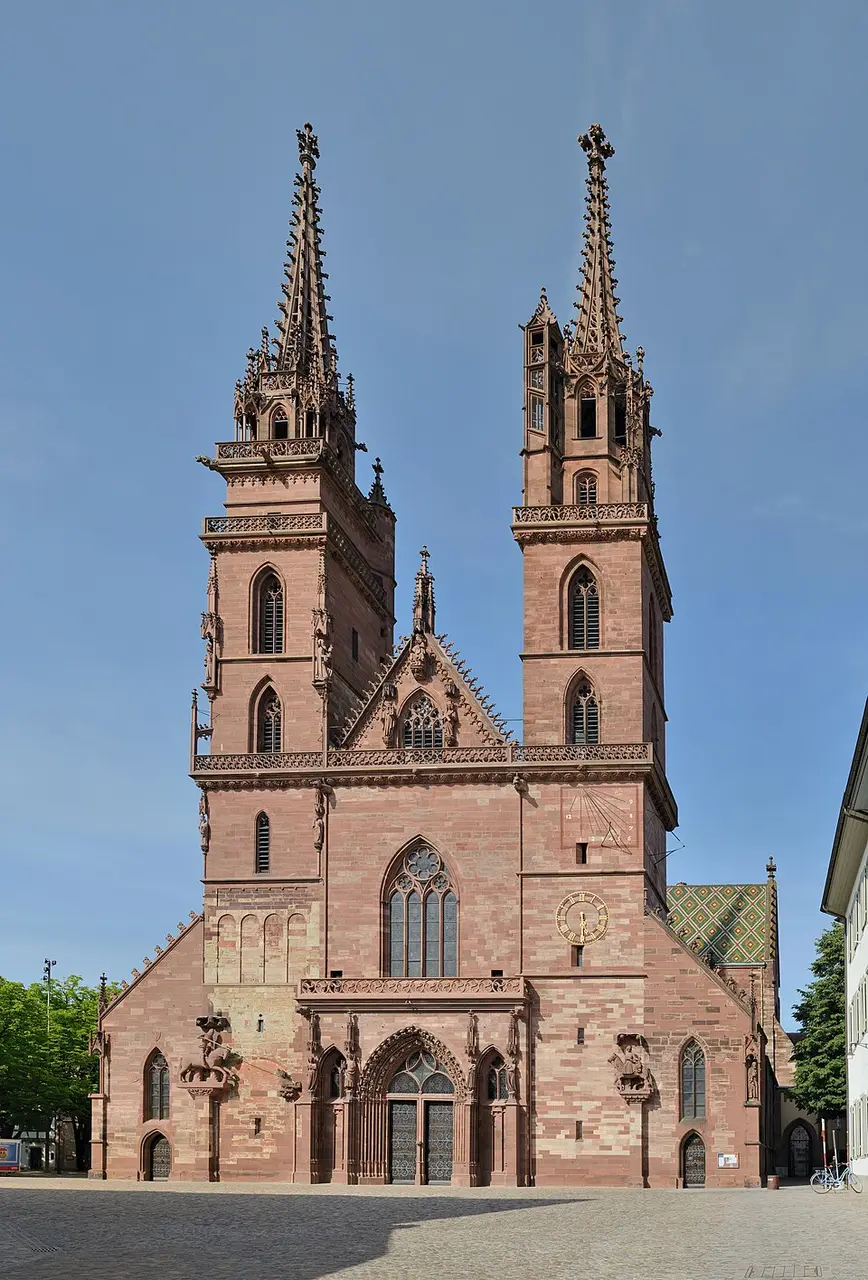
Basel Minster is one of the best-known landmarks of the Swiss city of Basel, shaping the skyline with its striking red sandstone facades and colorful roof tiles. A former bishop's church that is now Evangelical Reformed, the building combines a construction history spanning more than five centuries with deep historical significance. Its architecture shifts between Romanesque and Gothic elements, with the two slender church towers and the crossing main roofs dominating its appearance. The Münsterplatz in front of the minster, lined with former canons' houses, forms a historic backdrop, and in the local dialect the building is simply called the Minschter.
The history of the site reaches far back into antiquity, as Minster Hill was already settled in late Celtic times. Archaeological finds attest to a pre-Roman rampart as well as later Roman fortifications on this spot. The first Christian church buildings arose in the early Middle Ages, though the exact origin of the first minster, the so-called Haito Minster from the first half of the 9th century, has not been fully clarified. This Carolingian building was a hall church with two round towers on the west side, a style that was already considered old-fashioned at the time, as three-aisled churches were becoming the norm. The building had a crypt beneath the chancel and was damaged in 917 during Hungarian raids.
The second major construction phase began in the 11th century, when Bishop Adalbero II had an Ottonian-early Romanesque cathedral built on the foundations of its predecessor. This church, known as the Heinrich Minster, was consecrated on October 11, 1019, in the presence of Emperor Henry II and his wife Kunigunde. The building included an extensive crypt complex and a tower of light-colored limestone on the west side, the lower part of which still forms the base of the north tower today. The church served as a church of St. Mary, and the imperial couple enjoyed special veneration as patron saints of the city, which is also evident from the donor figures at today's main portal.
The minster's present form largely goes back to the late Romanesque rebuilding of the last third of the 12th century. This three-aisled galleried basilica took over large parts of the floor plan of the earlier building but added a transept and a crypt ambulatory. The first Gothic influences appeared from 1270 on the new entrance area. A decisive event was the great Basel earthquake of 1356, which destroyed all the towers, many vaults, and parts of the crypts. The reconstruction was carried out under the direction of the famous master builder Johann Parler, and the high altar could already be reconsecrated in 1363.
The two west towers, the northern St. George's Tower and the southern St. Martin's Tower, were rebuilt over the following decades. The St. George's Tower was completed in 1428 to plans by Ulrich von Ensingen, while the St. Martin's Tower was not finished until July 23, 1500, by Hans von Nussdorf. With that, the minster was officially considered complete. The towers are named after the knightly saints George and Martin of Tours and bear equestrian statues, some of whose originals are kept in museums. Steep staircases lead visitors up the towers to sweeping views of the city of Basel and the foothills of the Black Forest and the Jura.
On the north side of the transept is the Gallus Portal, the most important Romanesque sculptural work in Switzerland and the oldest Romanesque figural portal in the German-speaking world. This portal, which recalls a triumphal arch, has survived almost entirely in its original fabric and shows expressive figures, including Christ as Judge of the World in the tympanum. Above the portal is a rose window in the form of a wheel of fortune, symbolizing the fickleness of earthly luck. The facade is framed by large buttresses, and the cracks left by the 1356 earthquake are still visible today.
For topographical reasons, the polygonal ambulatory choir faces northeast and sits on an artificial terrace nearly 20 meters high, the so-called Pfalz. From here you get a wide-ranging view of the Rhine, the Rhine bend, and, on clear days, as far as the Vosges. The lower part of the choir's exterior is Romanesque and rich in sculptural decoration, including grotesque figures and elephants, which the stonemasons of the day had never actually seen. The massive projecting buttress system supports the choir and leaves arches open that you can walk through.
Inside, the minster presents itself as a three-aisled galleried basilica with distinctly Romanesque features such as blocky capitals and round arches. The side aisles, however, have pointed-arch ribbed vaults, which count as a Gothic element and point to models from the Île-de-France. From the sides of the choir you can descend to the crypt, which today consists only of the east crypt. Here lie the tombs of the Basel bishops of the 10th to 13th centuries, including the oldest sarcophagus, that of a Bishop Rudolf, who probably died in the Hungarian raid of 917. The crypt also holds significant late Romanesque wall paintings depicting bishops and scenes from the lives of the saints.
The minster's furnishings include numerous historic works of art, among them the Vincentius Panel in the north aisle, a masterpiece of Romanesque sculpture depicting the life of the deacon Vincent of Valencia. The medieval canons' choir stalls, made of oak and walnut, are largely preserved and are considered among the most important choir stalls of the 14th century. The ambulatory holds the sarcophagus of Queen Anna of Habsburg. Especially worth mentioning is the epitaph of the humanist Erasmus of Rotterdam, who was buried in the minster. The epitaph bears a gilded Latin inscription and was created by Hans Mentzinger.
The minster's organ history is long and varied. An organ is already mentioned in 1303, which was replaced by a swallow's nest organ after the earthquake. Over the centuries there were several new organs, including one by Andreas Silbermann and a large organ by Friedrich Haas. The current organ, inaugurated at Pentecost 2003, was built by Mathis Orgelbau and has four manuals and pedal across 78 stops. The case design is by Peter Märkli, and the organ body was split in two so as not to block the window. The renovated Gothic rood screen of red sandstone serves as the organ gallery.
Basel Minster is not only an architectural masterpiece but also a place of great historical and cultural importance. It was the setting of the Council of Basel, at which the antipope Felix V was crowned, among other events, and witnessed the iconoclasm of the Reformation, which destroyed many works of art. Despite this destruction, the Minster Treasure was saved, and the building remains a central landmark for the city of Basel. Here you can experience the fascination of medieval architecture, trace the history of the city, and enjoy the wide views from the towers.
At a glance
- Category
- Sight › Historic sites
- Rating
- no reviews yet · write a review
- Address
- Rittergasse 3
4051 Basel, Switzerland - District
- Altstadt Grossbasel
- Phone
- —
- Website
- www.muensterkantorei.ch
- info@muensterkantorei.ch
- Coordinates
- 47.55633° N · 7.59191° E
- Data quality
- confidence 0.88
- Identifier
- ID 303cc616-71d…
Location & surroundings
Toggle layersFAQ about Basler Münsterkantorei
quick answersWhat is the Basler Münsterkantorei in Basel?
travelguide195 lists the Basler Münsterkantorei as a historic site at Rittergasse 3 in the Grossbasel old town, right next to Basel Minster. Basel Minster is one of the best-known landmarks in Basel and stands out for its red sandstone façades, colorful roof tiles, and two slender church towers. The former bishop's church is now Evangelical Reformed and is simply called "Minschter" in the Basel dialect.
How old is Basel Minster, next to the Basler Münsterkantorei?
The construction history of Basel Minster in Basel spans more than five centuries, and Minster Hill was already settled in the late Celtic period. A first building, the so-called Haito Minster, was probably built in the first half of the 9th century and was damaged in 917 during Hungarian raids. The Heinrich Minster, built under Bishop Adalbero II, was consecrated on October 11, 1019, in the presence of Emperor Henry II and Kunigunde. The building's present form largely goes back to a late Romanesque reconstruction from the last third of the 12th century.
What were the consequences of the 1356 Basel earthquake for Basel Minster?
The 1356 Basel earthquake destroyed all the towers, many of the vaults, and parts of the crypts at Basel Minster in Basel. The master builder Johann Parler led the reconstruction, so the high altar could be reconsecrated as early as 1363. The two west towers were then rebuilt, the northern St. George's Tower and the southern St. Martin's Tower; St. George's Tower was completed in 1428 according to plans by Ulrich von Ensingen.
What can you see around the Basler Münsterkantorei in Basel?
Around the Basler Münsterkantorei in the Grossbasel old town, there are several sights and museums within walking distance. Right next door are Minster Hill (about 37 meters) and the crypt beneath the crossing of the Minster (about 49 meters). Within roughly 250 meters, you can reach the Museum der Kulturen Basel, the Natural History Museum Basel, the Museum of Ancient Art Basel, and the Basilisk Fountain.
Are there restaurants and tours near the Basler Münsterkantorei?
Yes, travelguide195 lists around 145 restaurants within 500 meters of the Basler Münsterkantorei in Basel. If you'd like to explore the area on foot, you'll find the Basler Münsterkantorei on the tour "Grossbasel on Foot: From the Minster Through the Old Town Alleys."
Ratings & comments
none yetNear Basler Münsterkantorei
closest 5 per category · 2 kmSights
Restaurants
Museums
Hotels
More:Historic sites in Basel (47)All sights in Basel (51)
233 places within 2 km loaded.
You need a free account to leave reviews and photos – that keeps comments genuine and lets you edit them later.
Now a Reformed Protestant cathedral, it was built from 1019, badly damaged in an earthquake of 1356, and completed in 1500 in Romanesque & Gothic style. The Galluspforte (Gallus portal) on the western façade is a magnificent sculptural work. Figures carved on the main (south) façade include St. George slaying the Dragon. Inside, there's a sandstone lectern, and a crypt with tombs of early bishops of Basel; also buried here is Jacob Bernoulli, who discovered the mathematical constant e . You can climb either or both towers: St. Martin's is 62 m and St. George's is 65 m.
Source: Wikivoyage, „Basel“ · authors per page history · CC BY-SA 4.0 · as of 5/18/2025