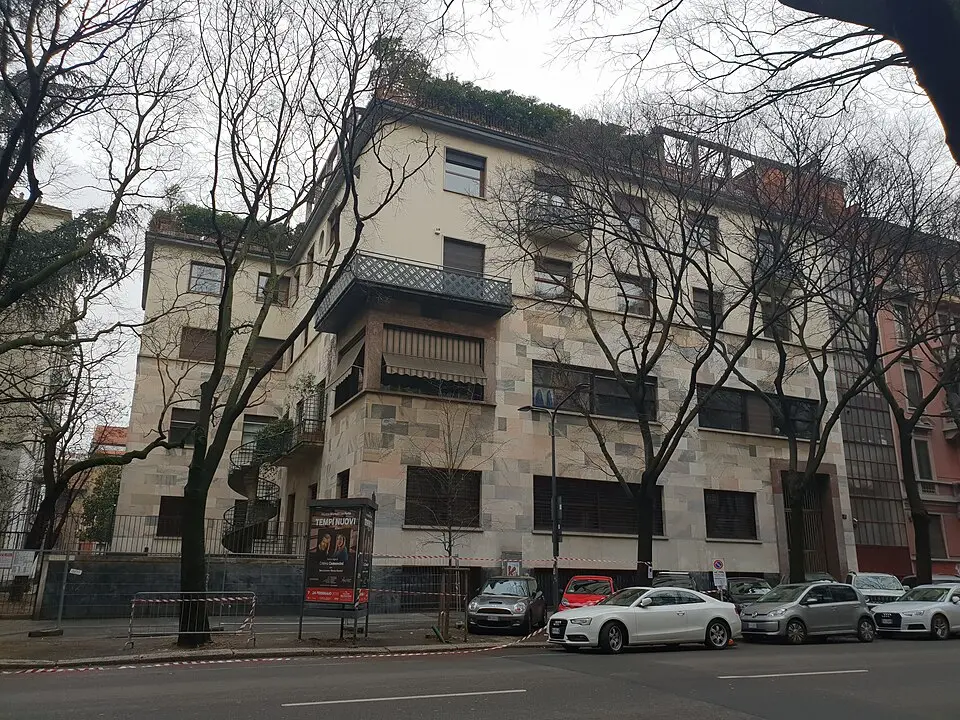
About Casa Corbellini-Wassermann
The Casa Corbellini-Wassermann is a residential building in Milan's Città Studi district, built between 1934 and 1936 by the architect Piero Portaluppi. Originally intended for the Corbellini and August von Wassermann families, it stands out for its facade of gray and pink Ornavasso marble. A striking helical staircase of marble blocks, which traces back to an earlier Triennale exhibition, defines the garden side. The first floor is clad in precious types of marble such as Carrara white and Levanto red. Following a comprehensive restoration in 2019, the building now houses the exhibition spaces of the Massimo de Carlo gallery, which is dedicated in particular to the art of the 1930s.
At a glance
- Category
- Sight › Historic sites
- Rating
- no reviews yet · write a review
- Address
- Viale Lombardia, 17
20131 Milan, Italy - District
- 3
- Phone
- —
- Website
- —
- —
- Coordinates
- 45.48258° N · 9.22340° E
- Data quality
- confidence 0.99
- Identifier
- ID 02c4b5c1-6f2…
Location & surroundings
Toggle layersRatings & comments
none yetNear Casa Corbellini-Wassermann
closest 5 per category · 2 kmSights
Museums
Hotels
More:Historic sites in Milan (455)Sights in 3 (51)All sights in Milan (573)
265 places within 2 km loaded.

You need a free account to leave reviews and photos – that keeps comments genuine and lets you edit them later.