About Catedral de Aquisgrán
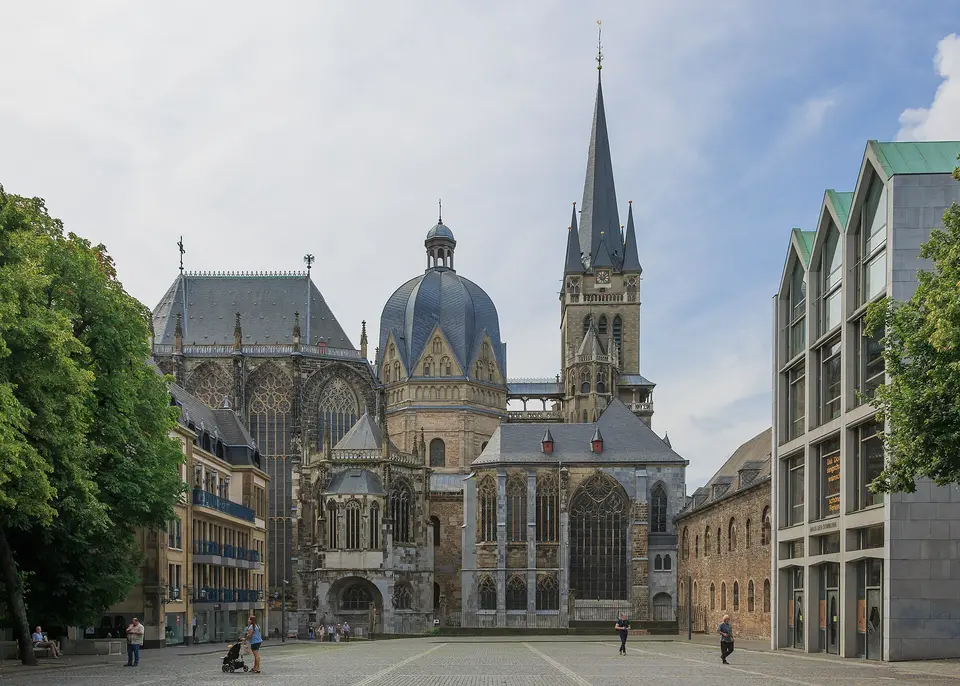
Aachen Cathedral, also known as St. Mary's Church or the Minster, is arguably the city's most important landmark and serves as the cathedral church of the Diocese of Aachen. Dedicated to the Virgin Mary, the building unites more than 1,200 years of architectural history. It is a heterogeneous ensemble that stretches from the Carolingian era to the late modern period and bears the marks of numerous remodelings, additions, and stylistic changes. One of the first German cultural monuments to be inscribed on the UNESCO World Heritage List, in 1978, the cathedral is recognized for its exceptional historical and architectural value.
The heart of the cathedral is the Carolingian octagon, which originally served as the palatine chapel of the Aachen royal palace. Charlemagne had this central-plan building erected toward the end of the eighth century, with the foundation stone laid around 795 and construction completed around 803. The church is oriented strictly along the cardinal directions, and the marking out of its axis dates back to Palm Sunday of the year 794. This date played a symbolic role, as it echoed Christ's entry into Jerusalem, a motif Charlemagne claimed for himself as Christ's image on earth. The consecration of the church is traditionally dated to July 17, 802, although this date is not entirely certain.
Architecturally, the octagon draws on Byzantine and Mediterranean models such as San Vitale in Ravenna. It consists of a tall, octagonal interior space surrounded by a lower, two-story ambulatory. The interior is supported by massive piers carrying a vault made up of eight curved surfaces. Above the lower ambulatory rises a gallery, known as the Hochmünster, which houses the main altar and the imperial throne. The structural masterstroke of the building lies in the way forces are channeled outward to the piers of the sixteen-sided outer wall, as well as in the use of iron bands and wooden rings that hold the heavy dome together and keep the walls from being pushed outward.
The building materials of the cathedral speak to the reach of the Frankish realm. The structure was erected on the remains of a Roman bathhouse complex built between 120 and 125 AD. Charlemagne had valuable spolia, including ancient columns from Italy, Greece, and Egypt, brought to Aachen. These columns, which originally formed a symmetrical grid, were carted off to Paris in the autumn of 1794 during the French occupation. They could only be retrieved after the Congress of Vienna in 1815, and missing pieces were newly made in the 1840s. The precious Carolingian bronze doors and railings in the upper gallery have survived largely intact to this day and attest to the high craftsmanship of the era.
Over the centuries, the function and appearance of the church changed considerably. After Charlemagne's death, the building became the coronation site of Roman-German kings, who were crowned on the marble throne in the Hochmünster. Under the Ottonians, especially Otto III, the interior was enriched with wall paintings and mosaics. In the Romanesque period, the octagon was raised and given decorative gables and a blind arcade gallery. In the 14th century, veneration of Aachen's four great textile relics began, which led to the construction of a tall Gothic choir hall in the east so that the sacred relics could be displayed to better effect.
The Gothic era brought further additions, including the Hungarian Chapel, the St. Matthias Chapel, and the St. Anne Chapel on the south side, as well as the St. Nicholas Chapel on the north side. Tall Gothic spires were set atop the Carolingian stairwells, from which the relics were shown to the public during the great pilgrimages, which drew as many as a hundred thousand pilgrims. These pilgrimages, held every seven years, made Aachen a major pilgrimage destination and decisively shaped the building's development.
In the 17th and 18th centuries, the cathedral underwent extensive Baroque alterations, not least because of the severe damage caused by the city fire of 1656. The Gothic west tower had to be demolished and was replaced by a temporary bell tower. The interior was given a Baroque makeover by Italian stuccoists, and the barrel vault in the Hochmünster was repainted. The medieval stained glass of the choir hall was removed and replaced with clear glass windows, which led to structural problems because the ring anchors were severed in the process. The Hungarian Chapel was completely redesigned during this period, and the building had to be rebuilt after serious defects were found in the shell construction.
During French rule, parts of the interior furnishings were dismantled and taken to Paris, including the ancient columns. The roofs were stripped and later covered with slate. With secularization, the church lost significant income, which led to the demolition of several altars and tombs. Only after the Congress of Vienna in 1815 did a slow restoration begin, funded with the support of the Prussian royal house. The ancient columns were put back in place, and neo-Gothic organ cases were built.
In the 19th century, a purification of the building began, in which Baroque elements were removed and the Carolingian masonry was exposed. The neo-Gothic west tower was built in 1884 to replace the long-standing makeshift structure. The decoration of the interior, especially the sixteen-sided ambulatory, was the subject of heated debate. In the end, between 1902 and 1913, the space was fitted with neo-Byzantine mosaics and marble cladding, a result that preservationists viewed critically because it did not match the Carolingian stylistic context.
In World War II, the cathedral was heavily damaged by bombing raids but survived in its basic structure, not least thanks to the volunteer cathedral watch. Many works of art were secured or moved to safety, while others, such as the stained glass of the choir hall and the neo-Gothic altar, were irretrievably destroyed. After the war, the most urgent damage was repaired first so that the first postwar pilgrimage could take place in 1951. A comprehensive renovation began in 1985 and was completed in 2011, at a cost of around €35 million.
Today, Aachen Cathedral invites visitors to experience the many layers of history of the city and the Holy Roman Empire. The interplay of different architectural styles, from the Carolingian foundations through the Gothic additions to the Baroque and neo-Gothic elements, makes the cathedral a unique testimony to European cultural history. The combination of sacred function, historical significance, and architectural diversity ensures that the cathedral remains a central attraction for pilgrims and tourists alike.
At a glance
- Category
- Sight › Historic sites
- Rating
- no reviews yet · write a review
- Address
- Domhof 1
52062 Aachen, Germany - Phone
- +4924128782
- Website
- www.aachendom.de
- —
- Coordinates
- 50.77475° N · 6.08392° E
- Data quality
- confidence 0.80
- Identifier
- ID a4b96438-45a…
Location & surroundings
Toggle layersRatings & comments
none yetNear Catedral de Aquisgrán
closest 5 per category · 2 kmMuseums
Hotels
More:Historic sites in Aachen (77)All sights in Aachen (91)
206 places within 2 km loaded.
You need a free account to leave reviews and photos – that keeps comments genuine and lets you edit them later.