About Purcell-Cutts House
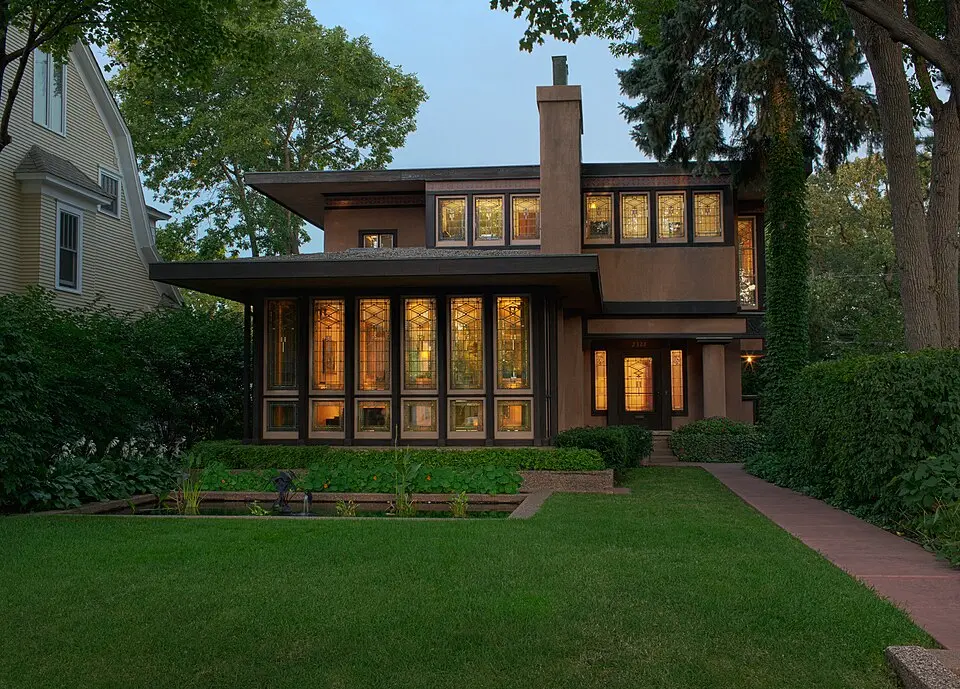
The Purcell-Cutts House in Minneapolis is an outstanding example of Prairie School architecture. It was designed in 1913 by the firm Purcell, Feick and Elmslie for the architect William Purcell and his family. The house stands on a narrow lot near Lake of the Isles and is notable for its innovative open floor plan, which breaks with the traditional room divisions of Victorian houses. The ocher stucco facade is defined by overhanging eaves that emphasize the horizontality of the house. Especially striking are the artful stained-glass windows and the wood ornamentation designed by George Elmslie. These feature playful motifs and messages that allude to the Purcells' family life, such as the motto "Gray Days and Gold" or the greeting "Peek-a-Boo" at the front door.
Inside, a continuous tent-shaped ceiling creates a unified atmosphere, while slight changes in level and varying ceiling heights define separate areas such as the living room and dining area without sacrificing the sense of openness. The furnishings include custom-made pieces, among them a combined bed and desk in the children's room modeled on a sleeping car. The house also incorporated technological innovations of its day, such as a central vacuum system and a modern heating system. After the Purcell family moved to Philadelphia, the Cutts family bought the house in 1919. Anson Cutts Jr. gave it to the Minneapolis Institute of Art in 1985, which carried out an extensive restoration between 1987 and 1990. The original colors, stencils, and the garden with its reflecting pool were reconstructed.
Today the house is part of the collection of the Minneapolis Institute of Art and is open to visitors as a historic landmark. It is considered one of the most complete works by the architects Purcell and Elmslie and shows how modern residential concepts of the early 1920s were put into practice. The combination of practical functionality, aesthetic harmony with nature, and flexible spatial structures makes the building an important testament to architectural history. You can experience the house on guided tours, which take place on the second weekend of each month, and get to know the carefully preserved interior as well as the historical significance of the site.
At a glance
- Category
- Museum › History museums
- Rating
- no reviews yet · write a review
- Address
- 2328 Lake Pl
55405 Minneapolis, USA - District
- East Isles
- Phone
- +16128703000
- Website
- www.archive.artsmia.org
- —
- Coordinates
- 44.95921° N · -93.30079° E
- Data quality
- confidence 0.99
- Identifier
- ID b4a3381e-3af…
Location & surroundings
Toggle layersRatings & comments
none yetNear Purcell-Cutts House
closest 5 per category · 2 kmSights
Restaurants
Museums
Hotels
More:All museums in Minneapolis (44)
135 places within 2 km loaded.
Don't miss in Minneapolis
All sights Monuments01
Stone Arch Bridge
500 Main St SE · Minneapolis● Website● Phone Historic sites02
Chicago, Milwaukee, St. Paul and Pacific Depot Freight House and Train Shed
No address · Minneapolis● Website○ Phone Historic sites03
Riverside Plaza
1525 S 4th St #201 · Minneapolis● Website● Phone Historic sites04
You need a free account to leave reviews and photos – that keeps comments genuine and lets you edit them later.