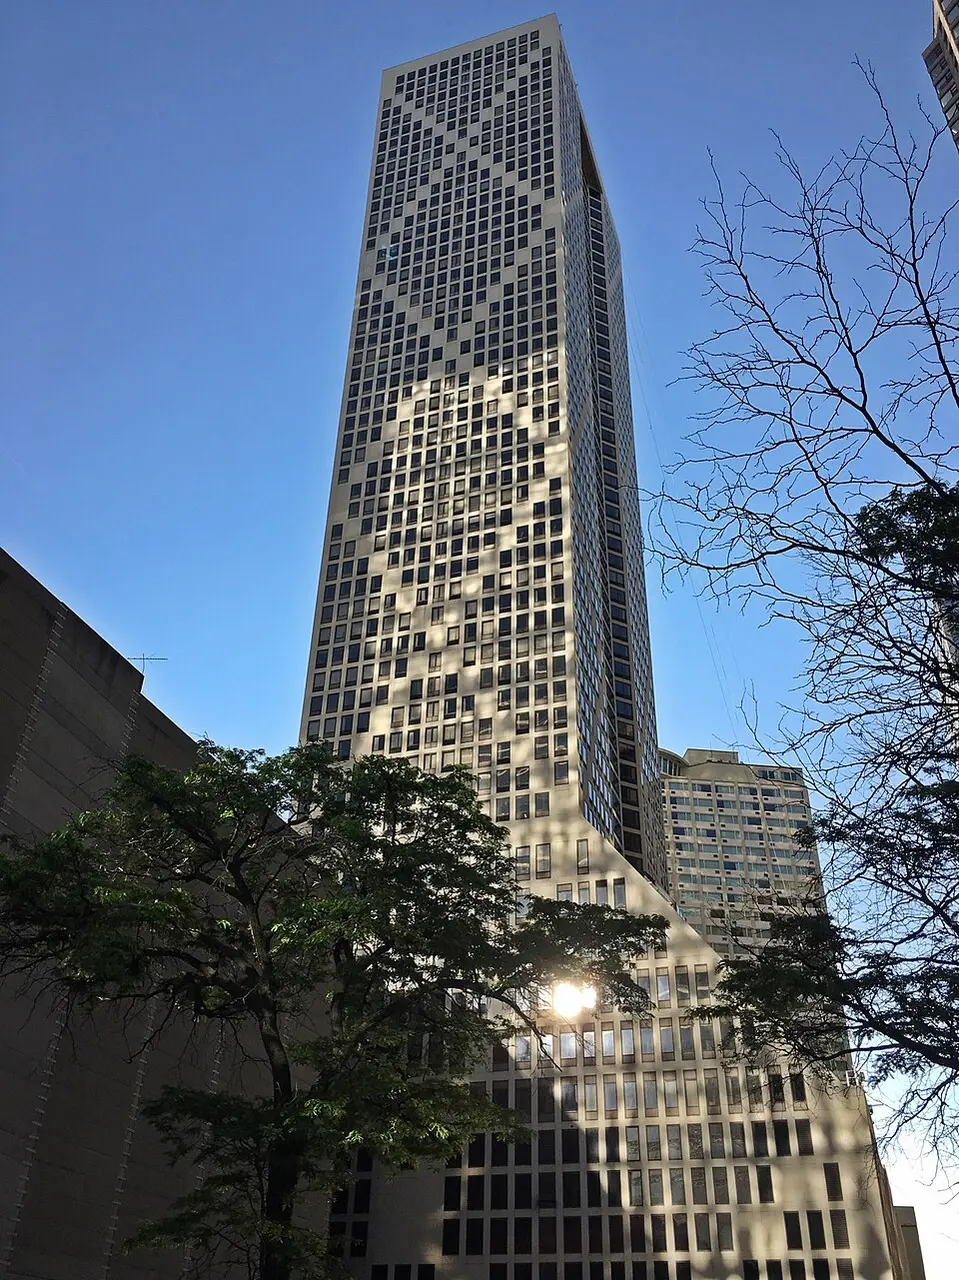
About Onterie Center
The Onterie Center in Chicago is a 60-story residential tower built in 1986 by Skidmore, Owings & Merrill. Its name comes from the adjacent streets, Ontario and Erie. The building consists of a main tower and an 11-story annex tower. It is architecturally renowned as the last work of engineer Fazlur Rahman Khan, who contributed to its diagonal bracing structure. As the world's first high-rise with diagonal concrete shear walls on its facade, it stands out for its striking X-shaped pattern, which requires no steel beams behind it. This innovative design allowed for a more flexible floor plan and earned a structural award in 1986. Today, the complex houses not only apartments but also office space, retail, and a fitness center with a pool.
At a glance
- Category
- Sight › Historic sites
- Rating
- no reviews yet · write a review
- Address
- 446 E Ontario St Ste 7-200
60611 Chicago, USA - District
- Near North Side
- Phone
- +12013159107
- Website
- —
- —
- Coordinates
- 41.89408° N · -87.61644° E
- Data quality
- confidence 0.96
- Identifier
- ID 3710d370-2ba…
Location & surroundings
Toggle layersFAQ about Onterie Center
quick answersWhat is the Onterie Center in Chicago?
The Onterie Center is a 60-story residential tower in Chicago that was completed in 1986. The complex consists of a main tower and an 11-story secondary tower. Today, in addition to apartments, it also houses office space, retail, and a fitness center with a pool.
Who designed the Onterie Center in Chicago?
The Onterie Center in Chicago was designed by the architecture firm Skidmore, Owings & Merrill. It is considered the last work of engineer Fazlur Rahman Khan, who contributed to the building's diagonal support structure.
What is special about the architecture of the Onterie Center?
The Onterie Center in Chicago was the first high-rise in the world with diagonal concrete shear walls on its facade. These create the distinctive X shape, which requires no steel beams behind it. This design allowed for a more flexible floor plan and earned the building a structural award in 1986.
Where is the Onterie Center located, and where does its name come from?
The Onterie Center is located in Chicago's Near North Side neighborhood at 446 E Ontario St. Its name combines the names of the adjacent streets, Ontario Street and Erie Street.
Are there restaurants near the Onterie Center in Chicago?
Yes, you'll find plenty of places to eat around the Onterie Center in Chicago. travelguide195 lists about 72 restaurants in the Near North Side within a 500-meter radius.
Ratings & comments
none yetNear Onterie Center
closest 5 per category · 2 kmSights
Restaurants
Museums
Hotels
More:Historic sites in Chicago (1,530)Sights in Near North Side (293)All sights in Chicago (1,606)
300 places within 2 km loaded.
Don't miss in Chicago
All sights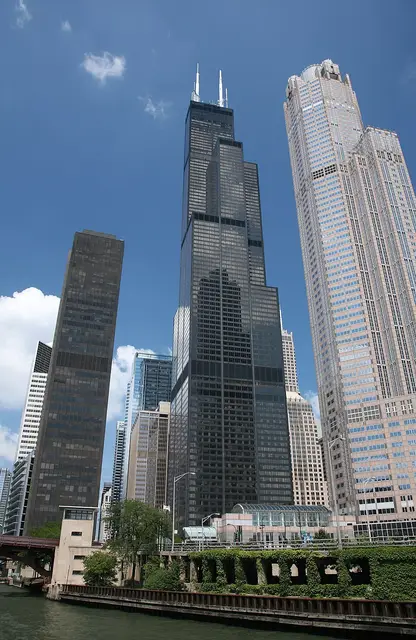 Historic sites01
Sears Tower
233 S Wacker Dr · Chicago● Website● Phone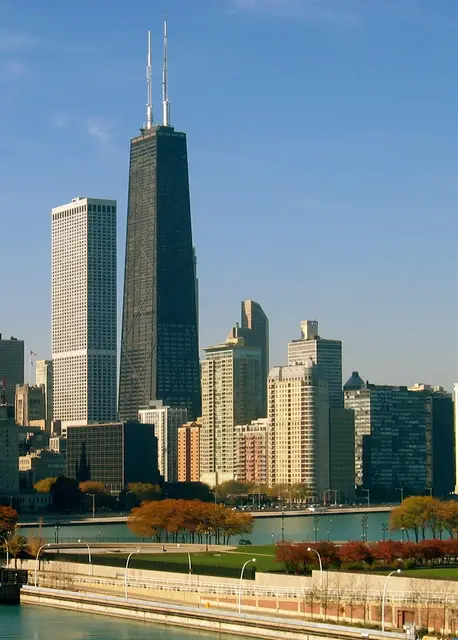 Historic sites02
875 North Michigan Avenue
875 N Michigan Ave · Chicago● Website● Phone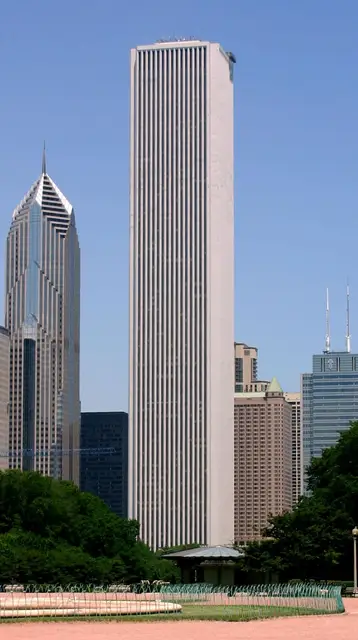 Historic sites03
Aon Center
200 E Randolph St · Chicago● Website● Phone Historic sites04
You need a free account to leave reviews and photos – that keeps comments genuine and lets you edit them later.
570 ft. Named after the two streets at its base, Ontario and Erie, the 1985 Onterie center features prominently the diagonal x-bracing structure, dedicated to the pioneer of that structure, Fazlur Khan, the structural engineer behind the John Hancock Center and Sears Tower. It is a mixed-use structure with retail, office, and residential space.
Source: Wikivoyage, „Chicago skyline guide“ · authors per page history · CC BY-SA 4.0 · as of 11/16/2018