Sight · Historic sites
Lezama Leguizamon House
Diego Lopez Haroko Kale Nagusia, 60, 48011 Bilbao
About Lezama Leguizamon House
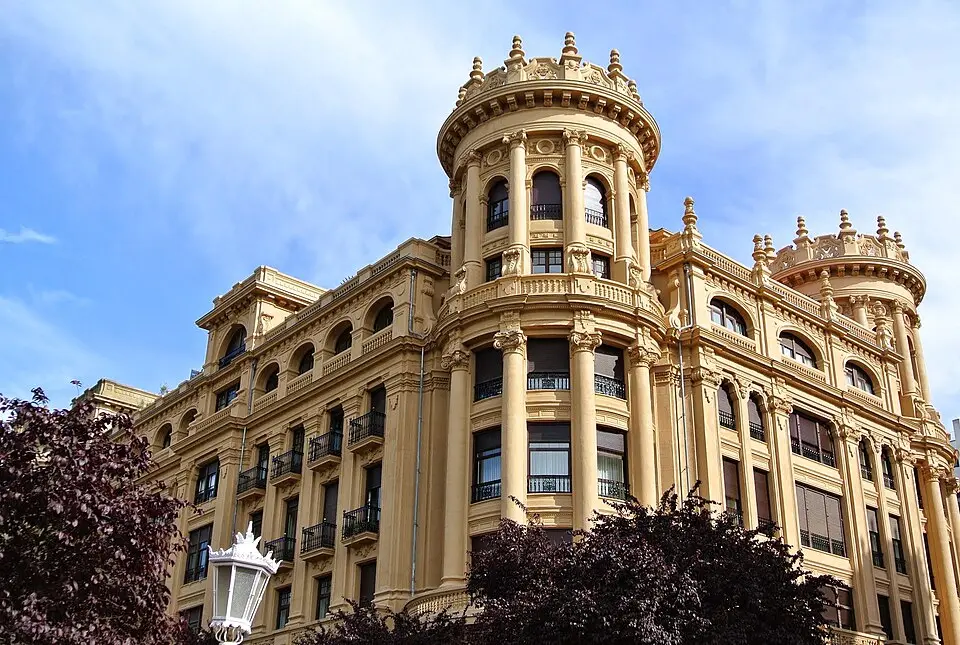
The Lezama-Leguizamon House in Bilbao is a representative example of the architecture favored by the city's grand bourgeoisie in the early 20th century. The freestanding building was completed in 1920 by the architect Ricardo Bastida in collaboration with José María Basterra and marks the last stretch of the Gran Vía. While the first part of this street was shaped largely by its economic and financial role, this house embodies the upscale residential ambitions of the district beyond the Plaza Elíptica. The building went up on a plot that originally belonged to the Ensanche park, which sparked considerable debate at the time. Because of its historical and architectural value, the building was added to the Basque Cultural Heritage list as a cultural monument in 2004.
The building sits on a rectangular floor plan and rises over a half basement and seven floors, with the top floor set back. The four corners of the house are flanked by striking semicircular towers that project beyond the rest of the structure. The complex is divided into two unequal halves, each with its own main and service staircases as well as large interior courtyards. Inside, the original distribution spaces and vertical connecting elements have been preserved, along with their rich, classically inspired decoration. The façade follows a classic three-part structure: a base level forms the foundation, followed by a main section of three floors, the first of which is emphasized by a continuous stone balustrade. The top is formed by a floor with a row of arches and the tower-like elevations at the corners.
Particularly eye-catching are the details of the four round towers, which are crowned with thick balustrades and vase motifs. The main façade facing the Gran Vía is dominated by two richly ornamented entrances, framed by pilasters with fluted shafts and a semicircular pediment bearing a coat of arms. While the main façade shows a regular rhythm of pilasters and windows, the side and rear façades vary in the arrangement of openings and in the stylistic elements of the capitals and cornices. Despite these differences in the design of the individual sides, the building as a whole conveys a strong sense of unity and harmonious composition.
At a glance
- Category
- Sight › Historic sites
- Rating
- no reviews yet · write a review
- Address
- Diego Lopez Haroko Kale Nagusia, 60
48011 Bilbao, Spain - District
- Abando
- Phone
- —
- Website
- —
- —
- Coordinates
- 43.26438° N · -2.94001° E
- Data quality
- confidence 0.53
- Identifier
- ID 1208dc84-89c…
Part of the tour
Bilbao on Foot: From the Seven Streets to the Ensanche →Location & surroundings
Toggle layersRatings & comments
none yetNear Lezama Leguizamon House
closest 5 per category · 2 kmSights
Restaurants
Museums
Hotels
More:Historic sites in Bilbao (46)Sights in Abando (24)All sights in Bilbao (59)
236 places within 2 km loaded.
Don't miss in Bilbao
All sights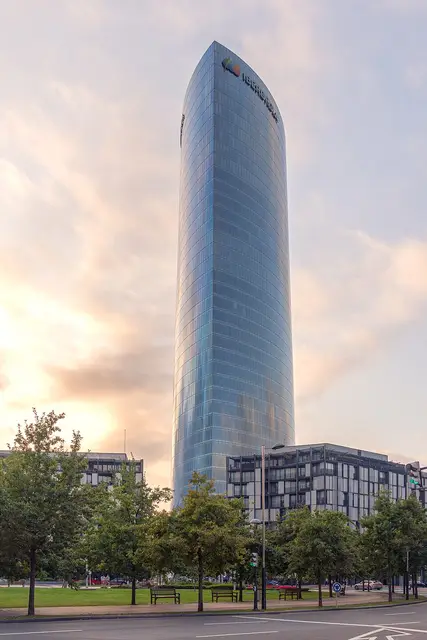 Historic sites01
Torre Iberdrola
Euskadi Pl., 5 · Bilbao● Website● Phone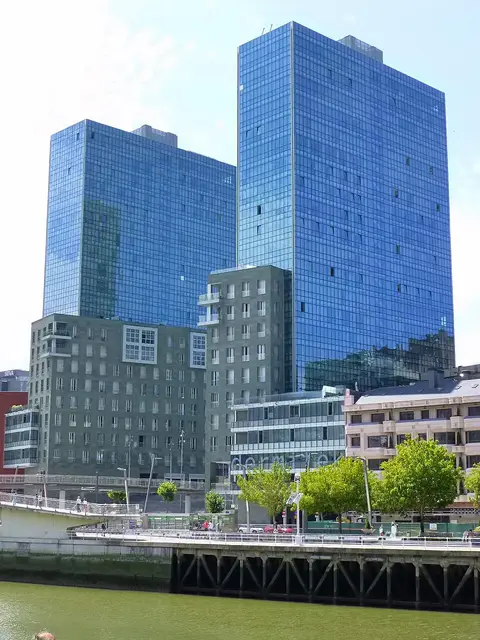 Historic sites02
Isozaki Atea
Paseo Uribitarte, 11 · Bilbao○ Website○ Phone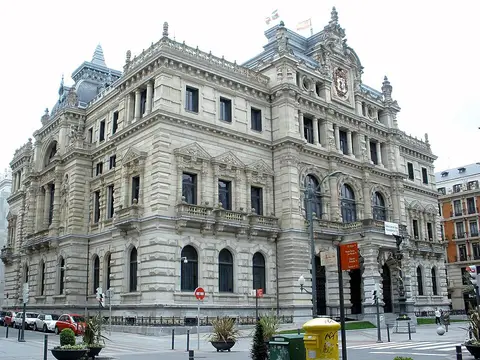 Palaces03
Palacio de la Diputación Foral de Vizcaya
Gran Vía Don Diego López de Haro, 25 · Bilbao● Website● Phone Historic sites04
You need a free account to leave reviews and photos – that keeps comments genuine and lets you edit them later.