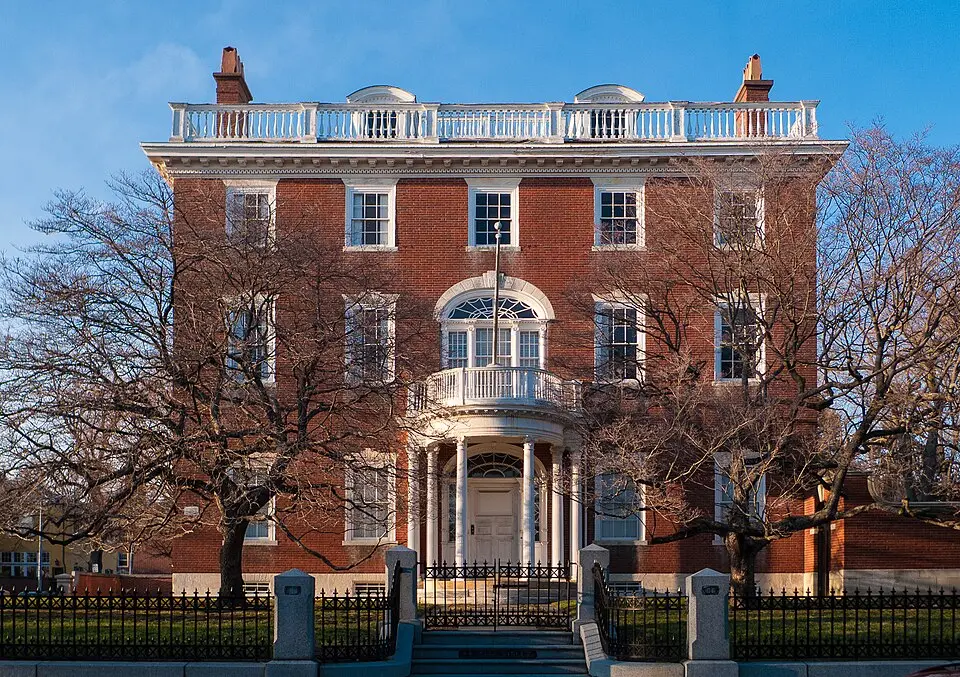
About Thomas P. Ives House
The Thomas P. Ives House in Providence, Rhode Island, is a superbly preserved example of Adamesque Federal architecture and has been a National Historic Landmark since 1970. Built between 1803 and 1806, the brick house was designed by master builder Caleb Ormsbee for the wealthy merchant Thomas Poynton Ives. The façade is five bays wide, with a rounded portico sheltering the entrance, which is flanked by sidelights and topped by an elliptical fanlight. Inside, the first floor makes a stately impression with its formal layout: a ten-foot-wide hallway leads to an oval library, a smoking parlor, a dining room, and a pantry and kitchen. The public rooms are distinguished by delicate wood paneling and elaborate plasterwork. Although the house received a few updates in the 19th century, such as gas lighting and central heating, and two rooms were remodeled in the Colonial Revival style in the 1870s, these changes were reversed in the 1950s to restore the home's original character. After more than 150 years in the family, the house passed to Brown University in 1910.
At a glance
- Category
- Sight › Historic sites
- Rating
- no reviews yet · write a review
- Address
- 66 Power St
02906 Providence, USA - District
- College Hill
- Phone
- —
- Website
- en.wikipedia.org
- —
- Coordinates
- 41.82307° N · -71.40229° E
- Data quality
- confidence 0.92
- Identifier
- ID 49739c57-9f6…
Location & surroundings
Toggle layersRatings & comments
none yetNear Thomas P. Ives House
closest 5 per category · 2 kmSights
Museums
Hotels
More:Historic sites in Providence (175)All sights in Providence (186)
189 places within 2 km loaded.
Don't miss in Providence
All sights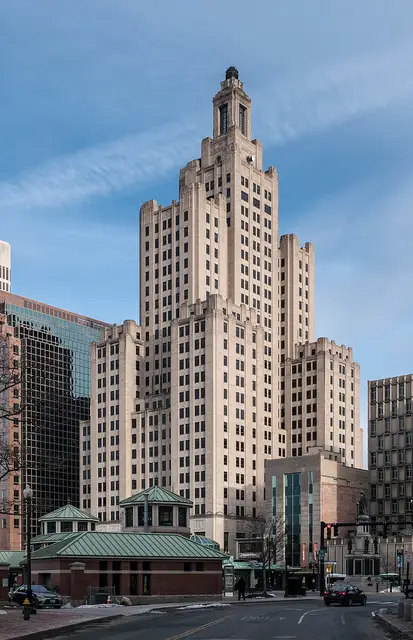 Historic sites01
111 Westminster Street
No address · Providence○ Website○ Phone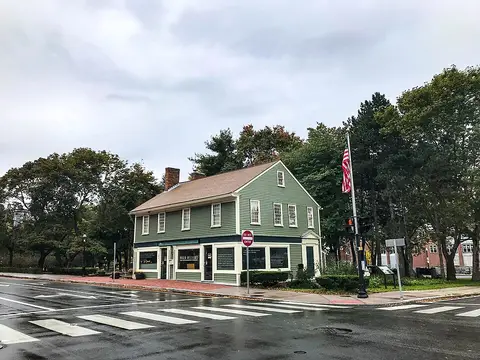 Historic sites02
Roger Williams National Memorial
282 N Main St · Providence● Website● Phone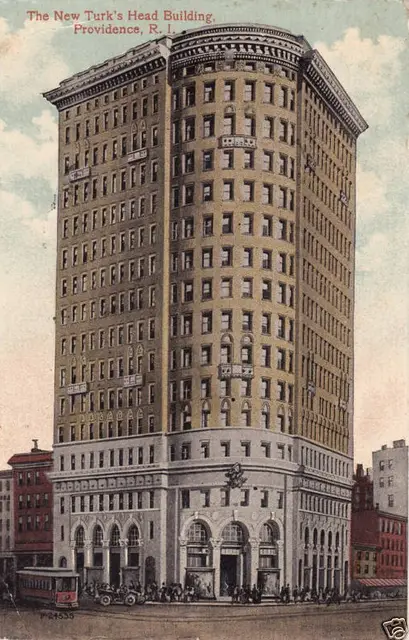 Historic sites03
Turk's Head Building
76 Westminster St · Providence● Website● Phone Historic sites04
You need a free account to leave reviews and photos – that keeps comments genuine and lets you edit them later.