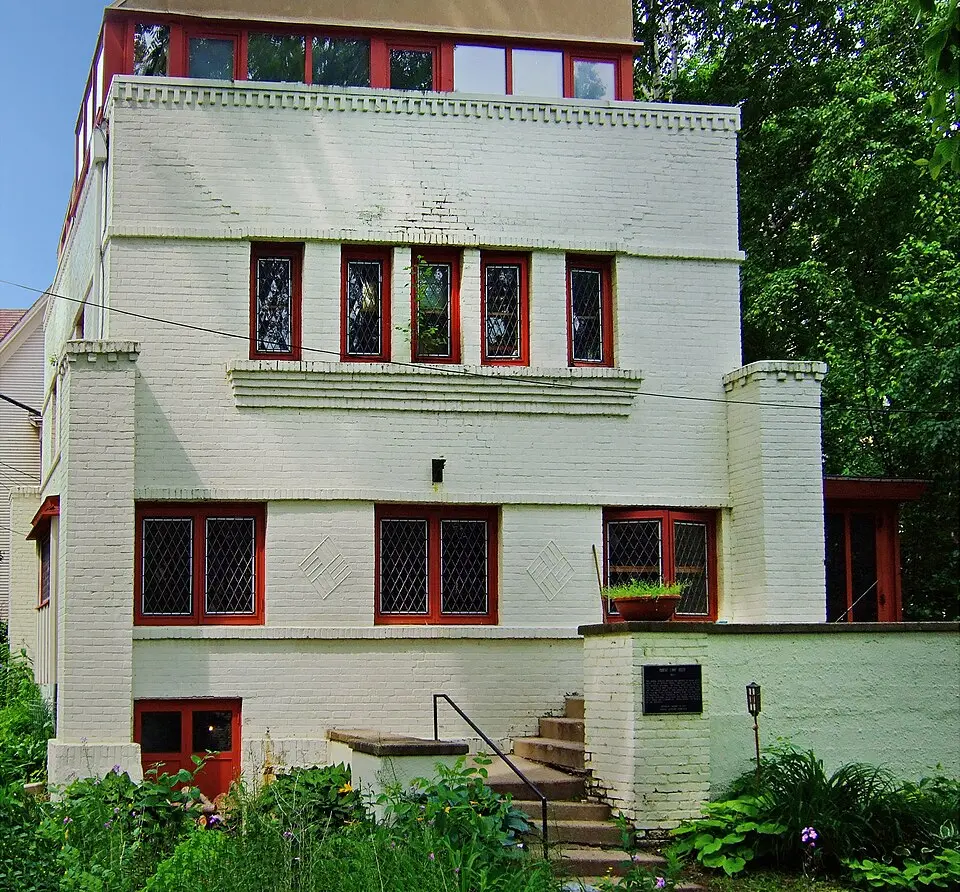
About Robert Lamp House
The Robert M. Lamp House is a historic residence in Madison, Wisconsin, designed in 1903 by the famous architect Frank Lloyd Wright. As the oldest building Wright designed in the city, it marks a stylistic transition between the Chicago School and the Prairie School. The client, real estate agent and city treasurer "Robie" Lamp, was a close friend of the architect from his youth. The two shared the same birthday, and the site was chosen deliberately near the Wisconsin State Capitol so that Lamp would have a short walk to his office. The house was added to the National Register of Historic Places in 1978 and today stands as an important example of early modern architecture in the United States.
As you enter the property, you experience a unique sense of spatial drama. The building sits in the middle of a block and can be reached only by a narrow, rising driveway, which creates an effect of compression and release. Two steps of poured concrete lead you toward the facade in a three-part movement, and the actual front door doesn't come into view until you turn the corner on the north side. This arrangement gives the house a sheltered feel despite its urban setting. Wright landscaped the originally steeply sloping lot with garden beds, walls, and a porch that runs along the entire north side. Lamp used the roof as an observation deck, from which he watched the surrounding lakes through binoculars, giving the house a character reminiscent of a waterfront residence.
The architecture itself stands out for its simple, boxlike form, which was very modern for its time and is considered a forerunner of Wright's later, more abstract designs. The interior follows an open floor plan in which the large living room in the east is connected by a staircase to the dining room in the west. A central brick fireplace forms the focal point of the ground floor, while the upper floors are reached via a hallway directly above the fireplace. This open layout, which was originally developed in part by Wright's draftsman Walter Burley Griffin, became a standard in Wright's work in the years that followed and had a lasting influence on modern residential architecture.
At a glance
- Category
- Sight › Historic sites
- Rating
- no reviews yet · write a review
- Address
- 22 N Butler St
53703 Madison, USA - Phone
- +13129944000
- Website
- en.wikipedia.org
- —
- Coordinates
- 43.07718° N · -89.38228° E
- Data quality
- confidence 0.92
- Identifier
- ID a709295c-737…
Location & surroundings
Toggle layersRatings & comments
none yetNear Robert Lamp House
closest 5 per category · 2 kmSights
Restaurants
Museums
Hotels
More:Historic sites in Madison (360)All sights in Madison (365)
189 places within 2 km loaded.
Don't miss in Madison
All sights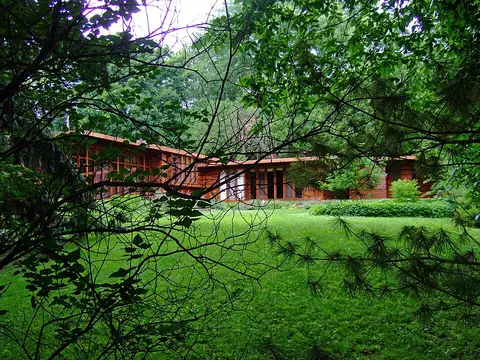 Historic sites01
Herbert and Katherine Jacobs House
441 Toepfer Ave · Madison● Website○ Phone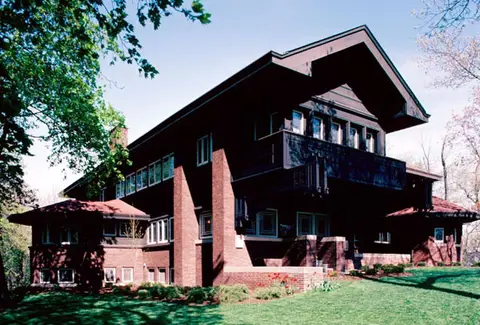 Historic sites02
Harold C. Bradley House
106 N Prospect Ave · Madison● Website○ Phone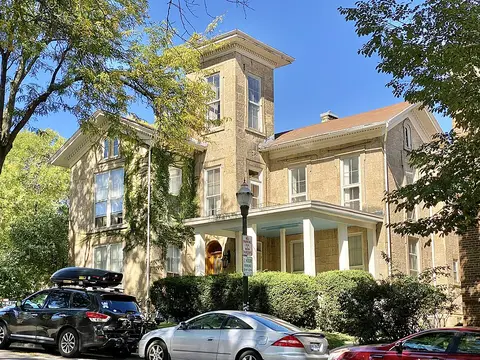 Historic sites03
Robert M. Bashford House
423 N Pinckney St · Madison○ Website○ Phone Historic sites04
You need a free account to leave reviews and photos – that keeps comments genuine and lets you edit them later.