About Kubuswoningen
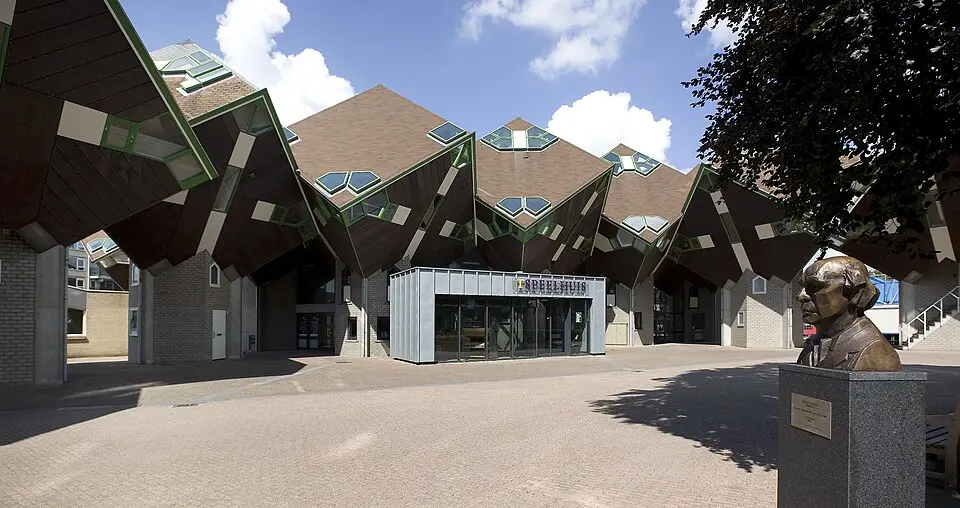
The Cube Houses (Kubuswoningen) in Rotterdam are an architectural landmark of the city, based on a design by the architect Piet Blom. Inspired by a forest in which the buildings serve as trees, with a central trunk and the living spaces as the treetops, 51 cube-shaped units were built here. Each cube sits tilted on one corner, with three sides facing up and three facing down. The structure is made of cast-in-place concrete, while the exterior walls are built with a pine timber frame. The complex spans a busy road and doubles as a pedestrian bridge, which was an urban planning goal: to bridge the traffic artery and build on top of it.
Visitors can enter the lower promenade level, which is open to the public and has a children's playground, a restaurant, and various shop units. The private residential and commercial spaces are located on the floors above. One special attraction is the Kijk-Kubus (Show Cube), a unit that is open to the public as a museum and offers a glimpse of everyday life in one of these unusual homes. The complex also houses a school, and some of the cubes are now used as offices or studios. Together with the neighboring Blaaktower apartment building, the ensemble forms a single urban design whole.
The history of the project goes back to the late 1970s, when the first designs were drawn up. After financial difficulties, construction began in 1982, and the buildings were completed in 1984. Extensive renovations were carried out in 1997 and 1998, during which the roofs were clad in zinc and the undersides of the cubes were repainted. In 2001, the city completely renovated the promenade level. Since 2019, another cube on the Overblaak has housed an art space that showcases the work of local artists, expanding the complex's cultural offerings.
At a glance
- Category
- Sight › Historic sites
- Rating
- no reviews yet · write a review
- Address
- Overblaak 70
3011 MH Rotterdam, Netherlands - District
- Centrum
- Phone
- +31104142285
- Website
- www.kubuswoning.nl
- —
- Coordinates
- 51.92031° N · 4.49011° E
- Data quality
- confidence 0.98
- Identifier
- ID 4255d26e-655…
Location & surroundings
Toggle layersFAQ about Kubuswoningen
quick answersWhat are the Kubuswoningen in Rotterdam?
The Kubuswoningen (Cube Houses) are an architectural landmark of Rotterdam, designed by the architect Piet Blom. The complex at Overblaak 70 in the Rotterdam-Centrum district consists of 51 cube-shaped units, each tilted and balanced on one corner so that three sides face up and three face down. Blom drew inspiration from a forest: the central trunk carries the living spaces like the crown of a tree. The complex also spans a busy road and doubles as a pedestrian bridge.
Can you go inside the Kubuswoningen in Rotterdam?
Yes, at the Kubuswoningen in Rotterdam, the Kijk-Kubus is open to the public as a museum and shows you what everyday life is like in one of these unusual cube houses. You can also walk freely around the lower promenade level, which has a children's playground, a restaurant, and various shops. Since 2019, another cube on the Overblaak has showcased the work of local artists as an art space. The upper floors with apartments, offices, and studios, on the other hand, are private.
When were the Kubuswoningen in Rotterdam built?
The Kubuswoningen in Rotterdam were built between 1982 and 1984. Piet Blom's first designs date back to the late 1970s, but construction was delayed by financial difficulties. In 1997 and 1998, the cube houses underwent a comprehensive renovation, during which the roofs received zinc cladding, and in 2001 the city completely refurbished the promenade level.
What can you see around the Kubuswoningen in Rotterdam?
Around the Kubuswoningen in Rotterdam, several sights and museums are just a few minutes' walk away. travelguide195 lists the Schaakstukkenmuseum (about 33 m) right next door and the Blaaktoren (about 46 m), which forms an urban-planning ensemble with the cube houses. A little farther away, you'll find the Ode to Marten Toonder monument (about 150 m), the Old Harbor (about 170 m), the Red Floor Gallery (about 200 m), the Marines Museum (about 205 m), and the Nationaal Onderwijsmuseum (about 315 m). The Kubuswoningen are also part of the tour "Rotterdam in One Day: Cube Houses, Wilhelminapier, and Museumpark."
Where can you eat near the Kubuswoningen in Rotterdam?
Right at the Kubuswoningen in Rotterdam, there is a restaurant on the publicly accessible promenade level. In addition, travelguide195 lists about 218 restaurants within 500 meters of the cube houses in the Rotterdam-Centrum district.
Ratings & comments
none yetNear Kubuswoningen
closest 5 per category · 2 kmRestaurants
Museums
Hotels
More:Historic sites in Rotterdam (200)Sights in Centrum (51)All sights in Rotterdam (236)
245 places within 2 km loaded.
You need a free account to leave reviews and photos – that keeps comments genuine and lets you edit them later.
These houses, designed by Dutch architect Piet Blom, are literally cubes, tilted over by 45 degrees. There were 39 cube houses built in Rotterdam in the early 1980s, along with 18 in Helmond, and 3 in Toronto.
Source: Wikivoyage, „Rotterdam/Centrum“ · authors per page history · CC BY-SA 4.0 · as of 1/20/2026